Skip main navigation
Sold for $185,000
  • $185,000

    331 Shooting Star Trl, Gurley, AL 35748

    3beds
    1,409sqft
    Single Family Residence
    Built in 2006
    1.5 Acres Lot
    $223,100 Zestimate®
    $131/sqft
    $1,401 Estimated rent

    Home value

    $223,100

    $210,000 - $236,000

    $1,401/mo

    Zestimate® history
    Loading
    Loading...

    Owner options

    List your home for rent

    $1,401/mo

    Rent Zestimate®

    Find your next renter with Zillow Rental Manager. Plus, with online applications, you can quickly screen prospective tenants – for free.

    Learn more

    $1,401/mo

    Rent Zestimate®

    Refinance and save

    $1,118/mo

    Est. payment

    Refinancing to a lower rate could help reduce your monthly payments and save thousands over the life of the loan.

    See today's rates

    $1,118/mo

    Est. payment

    Explore your selling options

    Work with a Zillow partner agent

    Leverage their expertise and Zillow's premium Showcase listings to get your home seen by more buyers.

    Get started

    List with your own agent

    Get your home in front of millions of buyers by listing it on Zillow.

    Learn how to do it

    Sell it yourself

    Take full control of how buyers see your home on Zillow by listing For Sale by Owner (FSBO).

    List your home

    What's special

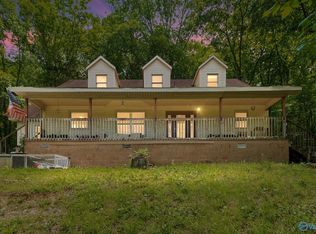
    A Beautiful 3 Bedroom 2 Bath tucked away in the hills of Gurley!! This country living is sure to bring peace to your daily problems. With a Carport at the entry of the driveway for your convenience in storing your cars, trucks, tractors, or four-wheelers sure makes it easy. The carport has a concrete slab with a tin roof over it! Fresh paint throughout the home. Schedule your showing today!

    Zillow last checked:

    Listing updated:

    Listed by:

    Nick Stone 256-690-3176,

    RE/MAX Unlimited,

    Alex Lott 256-278-0307,

    RE/MAX Unlimited

    Bought with:

    , 141914

    Apex Real Estate Inc

    Source: ValleyMLS,MLS#: 21860537MLS Logo

    Facts & features

    Interior

    Bedrooms & bathrooms
    • Bedrooms: 3
    • Bathrooms: 2
    • Full bathrooms: 1
    • 3/4 bathrooms: 1
    Primary bedroom
    • Features: Ceiling Fan(s), LVP
    • Level: First
    • Area: 169
    • Dimensions: 13 x 13
    Bedroom 2
    • Features: Carpet, Ceiling Fan(s)
    • Level: First
    • Area: 120
    • Dimensions: 12 x 10
    Bedroom 3
    • Features: Carpet
    • Level: First
    • Area: 100
    • Dimensions: 10 x 10
    Primary bathroom
    • Features: Double Vanity, Laminate Floor, Sol Sur Cntrtop, Tile, Walk-In Closet(s)
    • Level: First
    • Area: 108
    • Dimensions: 12 x 9
    Bathroom 1
    • Features: Laminate Floor, Sol Sur Cntrtop, Tile
    • Level: First
    • Area: 45
    • Dimensions: 9 x 5
    Great room
    • Features: Ceiling Fan(s), LVP
    • Level: First
    • Area: 224
    • Dimensions: 14 x 16
    Kitchen
    • Features: Bay WDW, Eat-in Kitchen, Laminate Floor, Pantry, Recessed Lighting, Sol Sur Cntrtop, Tile
    • Level: First
    • Area: 132
    • Dimensions: 11 x 12
    Office
    • Features: LVP
    • Level: First
    • Area: 99
    • Dimensions: 9 x 11
    Laundry room
    • Features: Laminate Floor, Tile
    • Level: First
    • Area: 21
    • Dimensions: 7 x 3
    Heating
    • Central 1
    Cooling
    • Central 1
    Appliances
    • Included: Dishwasher, Disposal, Electric Water Heater, Range
    Features
    • Open Floorplan
    • Doors: Storm Door(s)
    • Basement: Crawl Space
    • Has fireplace: No
    • Fireplace features: None
    Interior area
    • Total interior livable area: 1,409 sqft

    Property

    Features
    • Levels: One
    • Stories: 1
    • Waterfront features: Spring
    Lot
    • Size: 1.50 Acres
    • Topography: Sloping
    • Residential vegetation: Wooded
    Details
    • Parcel number: 1907350000072.001

    Construction

    Type & style
    • Home type: SingleFamily
    • Architectural style: Ranch,Traditional
    • Property subtype: Single Family Residence
    Condition
    • New construction: No
    • Year built: 2006

    Utilities & green energy

    • Sewer: Septic Tank
    Green energy
    • Energy efficient items: Insulation

    Community & neighborhood

    Location
    • Region: Gurley
    • Subdivision: Metes And Bounds

    Other

    Other facts
    • Listing agreement: Agency

    Price history

    DateEventPrice
    7/5/2024Sold$185,000+8.8%$131/sqft
    Source: ValleyMLS #21860537 Report a problem
    6/1/2024Contingent$170,000$121/sqft
    Source: ValleyMLS #21860537 Report a problem
    5/12/2024Listed for sale$170,000+63.5%$121/sqft
    Source: ValleyMLS #21860537 Report a problem
    5/5/2016Sold$104,000-0.9%$74/sqft
    Source: ValleyMLS #1030830 Report a problem
    10/11/2015Listed for sale$104,900$74/sqft
    Source: Rosenblum Realty, Inc. #1030830 Report a problem

    Public tax history

    YearProperty taxesTax assessment
    2025$554 -38.6%$16,760 -33.6%
    2024$902 +4.7%$25,240 +4.6%
    2023$862 +20.6%$24,140 +21.4%
    2022$715 +8.2%$19,880 +8%
    2021$661 +146.8%$18,400 +109.1%
    2020$268 +3.7%$8,800 +3%
    2019$258 $8,540 -48.7%
    2018$258 -56.8%$16,640
    2017$598 $16,640 +100%
    2016$598 +138.3%$8,320
    2015$251 -3.4%$8,320 -2.8%
    2014$260 $8,560
    2013-- $8,560
    2012-- $8,560
    2011-- $8,560

    Find assessor info on the county website

    Neighborhood: 35748

    Nearby schools

    GreatSchools rating
    Schools provided by the listing agent
    • Elementary: Madison County
    • Middle: Madison County
    • High: Madison County

    Source: ValleyMLS. This data may not be complete. We recommend contacting the local school district to confirm school assignments for this home.

    Get pre-qualified for a loan
    At Zillow Home Loans, we can pre-qualify you in as little as 5 minutes with no impact to your credit score.

    An equal housing lender. NMLS #10287.