Skip main navigation
Closed
  • Listed by: Maxfield Real Estate/Center Harbor
    Bought with: Coldwell Banker Realty Bedford NH
    $625,000

    331 Shore Drive, Laconia, NH 03246

    3beds
    2,569sqft
    Single Family Residence
    Built in 1981
    0.37 Acres Lot
    $633,500 Zestimate®
    $243/sqft
    $3,113 Estimated rent

    Home value

    $633,500

    $545,000 - $735,000

    $3,113/mo

    Zestimate® history
    Loading
    Loading...

    Owner options

    List your home for rent

    $3,113/mo

    Rent Zestimate®

    Find your next renter with Zillow Rental Manager. Plus, with online applications, you can quickly screen prospective tenants – for free.

    Learn more

    $3,113/mo

    Rent Zestimate®

    Refinance and save

    $3,920/mo

    Est. payment

    Refinancing to a lower rate could help reduce your monthly payments and save thousands over the life of the loan.

    See today's rates

    $3,920/mo

    Est. payment

    Explore your selling options

    Work with a Zillow partner agent

    Leverage their expertise and Zillow's premium Showcase listings to get your home seen by more buyers.

    Get started

    List with your own agent

    Get your home in front of millions of buyers by listing it on Zillow.

    Learn how to do it

    Sell it yourself

    Take full control of how buyers see your home on Zillow by listing For Sale by Owner (FSBO).

    List your home

    What's special

    Gas fireplacePrivate dining roomExclusive beach accessPrivate beach accessBeautifully maintained corner lotFunctional floor planFresh paint
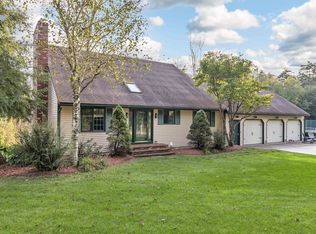
    LACONIA, NH--Nestled in an established and highly desirable neighborhood, this classic 3BR,2.5BA Cape Cod home offers the perfect blend of charm, comfort, and convenience. Enjoy exclusive private beach access across the street on beautiful Lake Winnisquam as well as tennis and pickleball courts for all your summer fun.The main level has been updated with new flooring, fresh paint and lighting and offers a functional floor plan for today’s busy lifestyle. Natural light floods the kitchen and breakfast nook, providing a comfortable space for everyday functionality. The gas fireplace in the family room creates a cozy setting to unwind from the day, and a sliding door to the patio and fenced-in back yard extends the living space in the warmer months. There is also a large formal living room with fireplace and private dining room, both providing an elegant setting for gatherings. There is also an office or den, laundry room and half bath. Upstairs the spacious, primary bedroom features a private ¾ bath which provides a comfortable retreat. Two additional bedrooms and a full bath complete the home’s thoughtful layout on the second floor. The two-car garage provides ample storage and parking, while the beautifully maintained corner lot enhances curb appeal. This home is perfectly sited between the beach and tennis courts, an ideal location within the community. This is a fantastic opportunity to own a home in a sought-after neighborhood with exclusive beach access. Shown by appt.

    Zillow last checked:

    Listing updated:

    Listed by:

    Rebecca Whitcher,

    Maxfield Real Estate/Center Harbor 603-253-9360

    Bought with:

    Lisa L Hurley

    Coldwell Banker Realty Bedford NH

    Source: PrimeMLS,MLS#: 5032392MLS Logo

    Facts & features

    Interior

    Bedrooms & bathrooms
    • Bedrooms: 3
    • Bathrooms: 3
    • Full bathrooms: 1
    • 3/4 bathrooms: 1
    • 1/2 bathrooms: 1
    Heating
    • Baseboard, Hot Water, Zoned
    Cooling
    • None
    Appliances
    • Included: Electric Cooktop, Dishwasher, Dryer, Refrigerator, Washer
    • Laundry: 1st Floor Laundry
    Features
    • Ceiling Fan(s), Dining Area, Hearth, Kitchen/Family, Primary BR w/ BA, Natural Light
    • Flooring: Carpet, Manufactured, Slate/Stone, Vinyl
    • Windows: Blinds
    • Basement: Bulkhead,Concrete,Concrete Floor,Full,Interior Stairs,Storage Space,Sump Pump,Unfinished,Interior Access,Interior Entry
    • Number of fireplaces: 2
    • Fireplace features: Gas, Wood Burning, 2 Fireplaces
    Interior area
    • Total structure area: 3,896
    • Total interior livable area: 2,569 sqft
    • Finished area above ground: 2,569
    • Finished area below ground: 0

    Property

    Parking
    • Total spaces: 4
    • Parking features: Paved, Auto Open, Driveway, Garage, Parking Spaces 4, Attached
    • Garage spaces: 2
    • Has uncovered spaces: Yes
    Features
    • Levels: Two
    • Stories: 2
    • Fencing: Dog Fence
    • Waterfront features: Beach Access, Lake Access
    • Body of water: Winnisquam Lake
    • Frontage length: Road frontage: 249
    Lot
    • Size: 0.37 Acres
    • Features: Corner Lot, Landscaped, Level, Near Country Club, Near Golf Course, Near Shopping, Neighborhood, Near Hospital, Near School(s)
    Details
    • Parcel number: LACOM396B199L8
    • Zoning description: RS

    Construction

    Type & style
    • Home type: SingleFamily
    • Architectural style: Cape
    • Property subtype: Single Family Residence
    Materials
    • Wood Frame, Clapboard Exterior, Vertical Siding, Wood Exterior
    • Foundation: Concrete
    • Roof: Asphalt Shingle
    Condition
    • New construction: No
    • Year built: 1981

    Utilities & green energy

    • Electric: 150 Amp Service, Circuit Breakers
    • Sewer: Public Sewer
    • Utilities for property: Cable, Propane

    Community & neighborhood

    Security
    • Security features: Smoke Detector(s)
    Location
    • Region: Laconia

    HOA & financial

    Other financial information
    • Additional fee information: Fee: $125

    Other

    Other facts
    • Road surface type: Paved

    Price history

    DateEventPrice
    6/12/2025Sold$625,000-3.8%$243/sqft
    Source: PrimeMLS #5032392 Report a problem
    3/19/2025Price change$650,000+0.2%$253/sqft
    Source: PrimeMLS #5032392 Report a problem
    3/17/2025Listed for sale$649,000+177.4%$253/sqft
    Source: PrimeMLS #5032392 Report a problem
    6/27/2023Listing removed--
    Source: Zillow Rentals Report a problem
    6/19/2023Listed for rent$2,750+52.8%$1/sqft
    Source: Zillow Rentals Report a problem
    8/19/2016Listing removed$1,800+2.9%$1/sqft
    Source: Bayside Rentals Report a problem
    7/7/2015Listing removed$1,750$1/sqft
    Source: Bayside Rentals Report a problem
    6/26/2015Listed for rent$1,750+6.1%$1/sqft
    Source: Bayside Rentals Report a problem
    9/8/2013Listing removed$1,650$1/sqft
    Source: Bayside Rentals Report a problem
    8/10/2013Listed for rent$1,650$1/sqft
    Source: Bayside Rentals Report a problem
    10/18/2002Sold$234,000$91/sqft
    Source: Public Record Report a problem

    Public tax history

    YearProperty taxesTax assessment
    2024$7,056 +5.7%$517,700 +7.9%
    2023$6,674 +3.8%$479,800 +10.8%
    2022$6,430 -4.6%$433,000 +21.2%
    2021$6,741 -1.4%$357,400 +3.1%
    2020$6,839 -2.7%$346,800 +1.6%
    2019$7,031 +0.2%$341,500 +1.5%
    2018$7,014 +3.9%$336,400 +4.8%
    2017$6,753 +2.7%$321,100 +8.4%
    2016$6,578 $296,300 -5.1%
    2015$6,578 -1.9%$312,300 +4.4%
    2014$6,702 +0.6%$299,200 -0.9%
    2013$6,664 +6.4%$301,800 +1.2%
    2012$6,262 +0.3%$298,200 -1.8%
    2011$6,242 -2.2%$303,600 -14.2%
    2009$6,384 +4.2%$353,900 -2%
    2008$6,128 +4.7%$361,100 0%
    2007$5,851 $361,200

    Find assessor info on the county website

    Neighborhood: 03246

    Nearby schools

    GreatSchools rating
    Schools provided by the listing agent
    • Elementary: Pleasant Street Elementary Sch
    • Middle: Laconia Middle School
    • High: Laconia High School
    • District: Laconia Sch Dst SAU #30

    Source: PrimeMLS. This data may not be complete. We recommend contacting the local school district to confirm school assignments for this home.

    Get pre-qualified for a loan
    At Zillow Home Loans, we can pre-qualify you in as little as 5 minutes with no impact to your credit score.

    An equal housing lender. NMLS #10287.

    Sell for more on Zillow
    Get a Zillow Showcase℠ listing at no additional cost and you could sell for .
    $633,500
    2% more
    +$12,670
    With Zillow Showcase(estimated)
    $646,170