Skip main navigation
Sold
  • Price Unknown

    331 SIMON #101, San Antonio, TX 78204

    1beds
    840sqft
    Townhouse
    Built in 2008
    -- sqft lot
    $197,800 Zestimate®
    $--/sqft
    $1,699 Estimated rent

    Home value

    $197,800

    $174,000 - $224,000

    $1,699/mo

    Zestimate® history
    Loading
    Loading...

    Owner options

    List your home for rent

    $1,699/mo

    Rent Zestimate®

    Find your next renter with Zillow Rental Manager. Plus, with online applications, you can quickly screen prospective tenants – for free.

    Learn more

    $1,699/mo

    Rent Zestimate®

    Refinance and save

    $325/mo

    Est. payment

    Refinancing to a lower rate could help reduce your monthly payments and save thousands over the life of the loan.

    See today's rates

    $325/mo

    Est. payment

    Explore your selling options

    Work with a Zillow partner agent

    Leverage their expertise and Zillow's premium Showcase listings to get your home seen by more buyers.

    Get started

    List with your own agent

    Get your home in front of millions of buyers by listing it on Zillow.

    Learn how to do it

    Sell it yourself

    Take full control of how buyers see your home on Zillow by listing For Sale by Owner (FSBO).

    List your home

    What's special

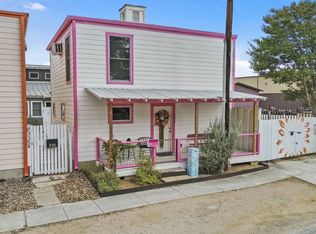
    CHIC URBAN LIVING near the beautiful King William District in San Antonio. This Contemporary/Modern and open living condominium is move in ready and ideal for Entertaining. Features include open concept through out, Beautiful kitchen with large granite island perfect for preparing meals & dining. Primary bedroom located upstairs along side large walk-in closet and primary bathroom. Large fenced back yard perfect for relaxing. Must see to appreciate this house that exudes charm and character. Close proximity to The Riverwalk, Blue Star and San Antonio Arts District.

    Zillow last checked:

    Listing updated:

    Listed by:

    Madelamie Aviles TREC #786466 (210) 440-1694,

    LPT Realty, LLC

    Source: LERA MLS,MLS#: 1805770MLS Logo

    Facts & features

    Interior

    Bedrooms & bathrooms
    • Bedrooms: 1
    • Bathrooms: 2
    • Full bathrooms: 1
    • 1/2 bathrooms: 1
    Primary bedroom
    • Level: Upper
    • Area: 132
    • Dimensions: 12 x 11
    Primary bathroom
    • Area: 40
    • Dimensions: 5 x 8
    Dining room
    • Area: 90
    • Dimensions: 9 x 10
    Kitchen
    • Area: 110
    • Dimensions: 10 x 11
    Living room
    • Area: 240
    • Dimensions: 20 x 12
    Heating
    • 2 Units, Other
    Cooling
    • Two Window
    Appliances
    • Included: Washer/Dryer Stacked, Cooktop, Range, Gas Cooktop, Refrigerator
    • Laundry: Lower Level, Stacked W/D Connection
    Features
    • One Living Area, Eat-in Kitchen, Kitchen Island, Breakfast Bar, Utility Area Inside, All Bedrooms Upstairs, High Ceilings, Open Floorplan, Walk-In Closet(s), Ceiling Fan(s), Chandelier
    • Flooring: Ceramic Tile, Laminate
    • Windows: Window Coverings
    • Has basement: No
    • Has fireplace: No
    • Fireplace features: None
    Interior area
    • Total structure area: 840
    • Total interior livable area: 840 sqft

    Property

    Parking
    • Total spaces: 1
    • Parking features: None, One Car Carport
    • Carport spaces: 1
    Features
    • Levels: Two
    • Stories: 2
    • Fencing: Privacy
    Details
    • Additional structures: Shed(s)
    • Parcel number: 000152011010

    Construction

    Type & style
    • Home type: Condo
    • Architectural style: Townhouse
    • Property subtype: Townhouse
    Materials
    • Wood Siding, Siding
    • Foundation: Slab
    • Roof: Metal
    Condition
    • New construction: No
    • Year built: 2008
    Details
    • Builder name: SB CLAY ST LLC

    Utilities & green energy

    • Water: City Garbage Service, City Water
    • Utilities for property: City Garbage Service

    Community & HOA

    Community
    • Features: Not Applicable
    • Security: Smoke Detector(s), Security System Leased, Prewired, Pre-Wired
    • Subdivision: Clay Street Homes Condominiums
    HOA
    • Has HOA: Yes
    • Services included: Some Utilities
    • HOA fee: $325 annually
    • HOA name: CLAY STREET COMPOUND CONDOMINIUM
    Location
    • Region: San Antonio

    Financial & listing details

    • Annual tax amount: $5,178
    • Date on market: 9/11/2025
    • Cumulative days on market: 79 days
    • Listing terms: Conventional,FHA,VA Loan,Cash

    Price history

    DateEventPrice
    12/17/2024Sold--
    Source: LERA MLS #1805770 Report a problem
    11/7/2024Contingent$319,000$380/sqft
    Source: LERA MLS #1805770 Report a problem
    10/4/2024Listed for sale$319,000-0.3%$380/sqft
    Source: LERA MLS #1805770 Report a problem
    9/30/2024Contingent$320,000$381/sqft
    Source: LERA MLS #1805770 Report a problem
    9/3/2024Listed for sale$320,000$381/sqft
    Source: LERA MLS #1805770 Report a problem
    11/9/2018Sold--
    Source: LERA MLS #1336696 Report a problem

    Public tax history

    Tax history is unavailable.

    Neighborhood: Lone Star

    Nearby schools

    GreatSchools rating
    Schools provided by the listing agent
    • Elementary: Briscoe
    • Middle: Harris
    • High: Brackenridge
    • District: San Antonio I.S.D.

    Source: LERA MLS. This data may not be complete. We recommend contacting the local school district to confirm school assignments for this home.

    Get a cash offer in 3 minutes
    Find out how much your home could sell for in as little as 3 minutes with a no-obligation cash offer.
    Estimated market value
    $197,800
    Get a cash offer in 3 minutes
    Find out how much your home could sell for in as little as 3 minutes with a no-obligation cash offer.
    Estimated market value
    $197,800