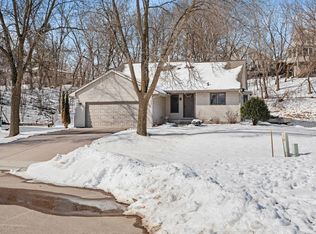
Nestled among the winding, tree-lined streets of Hidden Valley, this quiet cul-de-sac is the perfect setting to call home. Welcome to 331 Sinnen Circle. Step inside to discover a well-designed floor plan that has been beautifully updated to create not only relaxed living spaces for everyday but also inviting rooms to entertain. The eat-in Kitchen has been remodeled with hardwood floors, custom cabinetry, granite countertops, stainless steel appliances and designer lighting. The space flows into the Family Room where you will find a cozy wood burning fireplace surrounded by built-in bookcases. Just off the Kitchen, you will find the Formal Dining Room – perfect for special dinners or celebrations. And the Sitting Room is perfect for connecting with family and friends. Freshly painted, the upper level houses four Bedrooms including the Primary Suite. This private oasis offers a beautifully remodeled bathroom (2019) with tiled flooring, a furniture style vanity with marble countertop and two sinks, a tiled shower with glass enclosure and a separate bathtub. The full hall bathroom has also been refreshed with a new countertop and sink, backsplash and fixtures (2019). Fully finished, the walkout lower level provides room for fun! You’ll enjoy a second Family Room, Game Room, Guest Bedroom and ¾ Bathroom – all freshly painted (2025). Spring is right around the corner and this home provides some fantastic spaces to soak in warm and sunny days. Set against a backdrop of towering trees, the Deck is a great spot to host barbeques while the spacious Screen Porch will be your favorite summer space to unwind at the end of the day. Set off on an adventure and explore the woods in the backyard. The home is filled with practical updates that provide peace of mind, including a new roof (2021), water heater and softener (2022), and nearly every window has been replaced excluding the lower level. A brand-new cement garage floor (2024), updated kitchen appliances, and thoughtfully added custom Elfa storage systems throughout the home will help keep your days organized and stress-free. The welcoming cul-de-sac is a haven where you can shoot hoops with the neighbors, ride bikes or chase fireflies on summer evenings. The magic of this home extends beyond its walls. Just a short stroll away is Rice Marsh Lake Park, a hidden gem where nature and recreation come together. Whether it’s morning walks along the 3.4-mile scenic loop, exploring the trails, or evening strolls at sunset, this park is an extension of your backyard. Breathe in the fresh air, watch the seasons change, and enjoy the beauty of Chanhassen’s natural surroundings—right at your doorstep. Ideally situated, this home offers effortless access to the daily conveniences of downtown Chanhassen, where shopping, dining, entertainment, and top-rated schools are just minutes away.
Closed
$675,000
331 Sinnen Cir, Chanhassen, MN 55317
5beds
3,276sqft
Single Family
Built in 1987
0.29 Acres Lot
$707,000 Zestimate®
$206/sqft
$3,390 Estimated rent
Home value
$707,000
$665,000 - $756,000
$3,390/mo
Zestimate® history
Owner options
List your home for rent
$3,390/mo
Rent Zestimate®
Find your next renter with Zillow Rental Manager. Plus, with online applications, you can quickly screen prospective tenants – for free.
$3,390/mo
Rent Zestimate®
Refinance and save
$4,180/mo
Est. payment
Refinancing to a lower rate could help reduce your monthly payments and save thousands over the life of the loan.
$4,180/mo
Est. payment
Explore your selling options
Work with a Zillow partner agent
Leverage their expertise and Zillow's premium Showcase listings to get your home seen by more buyers.
Get startedList with your own agent
Get your home in front of millions of buyers by listing it on Zillow.
Learn how to do itSell it yourself
Take full control of how buyers see your home on Zillow by listing For Sale by Owner (FSBO).
List your homeWhat's special
Zillow last checked:
Listing updated:
Listed by:
Sharla K Stafford 612-282-6895,
Coldwell Banker Realty,
Eric D Stafford 952-221-7751
Bought with:
Diane F. Mach
Living Life Realty
Source: NorthstarMLS as distributed by MLS GRID,MLS#: 6659422
Facts & features
Interior
Bedrooms & bathrooms
- Bedrooms: 5
- Bathrooms: 4
- Full bathrooms: 2
- 3/4 bathrooms: 1
- 1/2 bathrooms: 1
Bedroom
- Level: Upper
- Area: 195 Square Feet
- Dimensions: 15x13
Bedroom 2
- Level: Upper
- Area: 156 Square Feet
- Dimensions: 13x12
Bedroom 3
- Level: Upper
- Area: 132 Square Feet
- Dimensions: 12x11
Bedroom 4
- Level: Upper
- Area: 100 Square Feet
- Dimensions: 10x10
Bedroom 5
- Level: Lower
- Area: 168 Square Feet
- Dimensions: 14x12
Deck
- Level: Main
- Area: 224 Square Feet
- Dimensions: 16x14
Dining room
- Level: Main
- Area: 121 Square Feet
- Dimensions: 11x11
Family room
- Level: Main
- Area: 221 Square Feet
- Dimensions: 17x13
Family room
- Level: Lower
- Area: 182 Square Feet
- Dimensions: 14x13
Kitchen
- Level: Main
- Area: 240 Square Feet
- Dimensions: 20x12
Recreation room
- Level: Lower
- Area: 336 Square Feet
- Dimensions: 24 x 14
Screened porch
- Level: Main
- Area: 196 Square Feet
- Dimensions: 14x14
Sitting room
- Level: Main
- Area: 208 Square Feet
- Dimensions: 16x13
Heating
- Forced Air
Cooling
- Central Air
Appliances
- Included: Dishwasher, Disposal, Dryer, Exhaust Fan, Humidifier, Gas Water Heater, Microwave, Range, Refrigerator, Stainless Steel Appliance(s), Washer, Water Softener Owned
- Laundry: Electric Dryer Hookup, Laundry Room, Main Level
Features
- Basement: Block,Drain Tiled,Finished,Sump Pump,Walk-Out Access
- Number of fireplaces: 1
- Fireplace features: Family Room, Wood Burning
Interior area
- Total structure area: 3,276
- Total interior livable area: 3,276 sqft
- Finished area above ground: 2,176
- Finished area below ground: 1,014
Property
Parking
- Total spaces: 2
- Parking features: Attached, Asphalt, Garage Door Opener
- Attached garage spaces: 2
- Has uncovered spaces: Yes
- Details: Garage Dimensions (22x22), Garage Door Height (7), Garage Door Width (16)
Accessibility
- Accessibility features: None
Features
- Levels: Two
- Stories: 2
- Patio & porch: Deck, Front Porch, Porch, Screened
- Pool features: None
Lot
- Size: 0.29 Acres
- Dimensions: 63 x 113 x 160 x 152
- Features: Irregular Lot, Tree Coverage - Medium
Details
- Foundation area: 1100
- Parcel number: 253450920
- Zoning description: Residential-Single Family
Construction
Type & style
- Home type: SingleFamily
- Property subtype: Single Family
Materials
- Block, Frame
- Roof: Age 8 Years or Less,Asphalt,Pitched
Condition
- New construction: No
- Year built: 1987
Utilities & green energy
- Electric: Circuit Breakers, Power Company: Xcel Energy
- Gas: Electric, Natural Gas
- Sewer: City Sewer/Connected
- Water: City Water/Connected
Community & HOA
Community
- Subdivision: Hidden Valley
HOA
- Has HOA: No
Location
- Region: Chanhassen
Financial & listing details
- Price per square foot: $206/sqft
- Tax assessed value: $586,400
- Annual tax amount: $6,043
- Date on market: 2/26/2025
- Cumulative days on market: 1 day
- Road surface type: Paved
Price history
| Date | Event | Price |
|---|---|---|
| 4/15/2025 | Sold | $675,000+6.3%$206/sqft |
Source:  NorthstarMLS as distributed by MLS GRID #6659422 Report a problem NorthstarMLS as distributed by MLS GRID #6659422 Report a problem | ||
| 3/6/2025 | Pending sale | $635,000$194/sqft |
Source: NorthstarMLS as distributed by MLS GRID #6659422 Report a problem | ||
| 3/2/2025 | Listing removed | $635,000$194/sqft |
Source: NorthstarMLS as distributed by MLS GRID #6659422 Report a problem | ||
| 2/28/2025 | Listed for sale | $635,000+53%$194/sqft |
Source: NorthstarMLS as distributed by MLS GRID #6659422 Report a problem | ||
| 7/19/2006 | Sold | $415,000+81.6%$127/sqft |
Source: Public Record Report a problem | ||
| 6/2/1998 | Sold | $228,500$70/sqft |
Source: Public Record Report a problem | ||
Public tax history
| Year | Property taxes | Tax assessment |
|---|---|---|
| 2025 | $6,356 -0.8% | $586,400 +3.1% |
| 2024 | $6,406 +1.5% | $568,800 -1.1% |
| 2023 | $6,312 +8.3% | $575,300 +0.7% |
| 2022 | $5,828 +13.5% | $571,400 +22% |
| 2021 | $5,134 -2.4% | $468,200 +3.7% |
| 2020 | $5,262 +9.1% | $451,300 |
| 2019 | $4,822 | $451,300 +16.9% |
| 2017 | $4,822 -8.8% | $386,000 -0.3% |
| 2016 | $5,288 | $387,300 |
| 2015 | $5,288 +124.4% | $387,300 +20.9% |
| 2014 | $2,356 -52.2% | $320,300 -2.3% |
| 2013 | $4,934 +0.1% | $328,000 -0.6% |
| 2012 | $4,928 -1% | $330,000 -3.1% |
| 2011 | $4,976 +4.3% | $340,700 |
| 2010 | $4,770 -0.5% | -- |
| 2009 | $4,796 -2% | $387,800 -1% |
| 2008 | $4,894 | $391,800 +11.3% |
| 2007 | -- | $352,156 +5.1% |
| 2005 | -- | $335,173 +1.5% |
| 2004 | -- | $330,297 |
| 2002 | -- | -- |
| 2001 | $4,191 +8.4% | -- |
| 2000 | $3,865 | -- |
Find assessor info on the county website
Neighborhood: 55317
Nearby homes
- $548,8004 bd3 ba1.4k sqft341 Sinnen Cir, Chanhassen, MN 55317Off Market
- $544,9004 bd3 ba2.3k sqft321 Sinnen Cir, Chanhassen, MN 55317Off Market
- $435,0004 bd2 ba2.2k sqft8136 Dakota Ln, Chanhassen, MN 55317Sold
- $492,6003 bd3 ba1.6k sqft8134 Dakota Ln, Chanhassen, MN 55317Off Market
- $533,0004 bd4 ba1.9k sqft340 Sinnen Cir, Chanhassen, MN 55317Off Market
- $562,7005 bd4 ba3.1k sqft311 Sinnen Cir, Chanhassen, MN 55317Off Market
- $453,3003 bd3 ba1.1k sqft8132 Dakota Ln, Chanhassen, MN 55317Off Market
- $532,7004 bd3 ba2.1k sqft8138 Dakota Ln, Chanhassen, MN 55317Off Market
Nearby schools
GreatSchools rating
- 8/10Chanhassen Elementary SchoolGrades: K-5Distance: 0.8 mi
- 8/10Pioneer Ridge Middle SchoolGrades: 6-8Distance: 3.2 mi
- 9/10Chanhassen High SchoolGrades: 9-12Distance: 2.3 mi
Get a cash offer in 3 minutes
Find out how much your home could sell for in as little as 3 minutes with a no-obligation cash offer.
Estimated market value
$707,000
Get a cash offer in 3 minutes
Find out how much your home could sell for in as little as 3 minutes with a no-obligation cash offer.
Estimated market value
$707,000
- Minnesota
- Carver County
- Chanhassen
- 55317
- 331 Sinnen Cir
Nearby cities
Nearby zip codes
Other Chanhassen Topics
