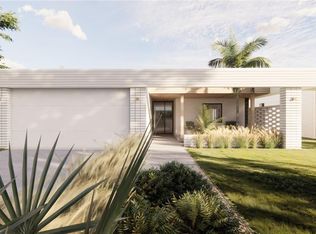
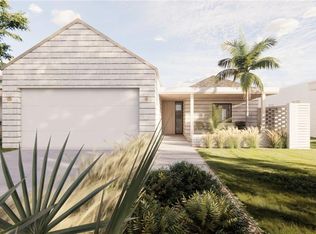
Pre-Construction. To be built. To be built, Pictures are of the Model Home. The Magnolia by Moxie Homes is the kind of home that quietly impresses—thoughtfully laid out, light-filled, and easy to love. From its clean, modern elevation to its seamless interior flow, this single-story design was made to elevate everyday living without overcomplicating it. Inside, you'll find three well-proportioned bedrooms and two bathrooms, including a spacious primary suite tucked away for privacy. The open-concept kitchen, dining, and living areas are designed with connection in mind, creating one expansive, welcoming space that adapts to whatever the day brings. For those looking to build their perfect home, the Tupelo offers exciting opportunities for personalization. You'll have the chance to choose your elevation, influencing the roof and/or porch style and courtyard appearance. And to truly give it some Moxie, you can also select an interior upgrade package, going above and beyond the already high standards this builder provides. This allows you to truly customize your home's finishes and features, creating a living space that perfectly reflects your style. Price listed includes anticipated upgrades. Subject to change with additional upgrades.
Sold for $417,374
$417,374
331 Skyfield Ct, Lady Lake, FL 32159
3beds
1,659sqft
Single Family Residence
Built in 2026
5,600 Square Feet Lot
$417,300 Zestimate®
$252/sqft
$2,391 Estimated rent
Home value
$417,300
$396,000 - $442,000
$2,391/mo
Zestimate® history
Owner options
List your home for rent
$2,391/mo
Rent Zestimate®
Find your next renter with Zillow Rental Manager. Plus, with online applications, you can quickly screen prospective tenants – for free.
$2,391/mo
Rent Zestimate®
Refinance and save
$2,953/mo
Est. payment
Refinancing to a lower rate could help reduce your monthly payments and save thousands over the life of the loan.
$2,953/mo
Est. payment
Explore your selling options
Work with a Zillow partner agent
Leverage their expertise and Zillow's premium Showcase listings to get your home seen by more buyers.
Get startedList with your own agent
Get your home in front of millions of buyers by listing it on Zillow.
Learn how to do itSell it yourself
Take full control of how buyers see your home on Zillow by listing For Sale by Owner (FSBO).
List your homeWhat's special
Three well-proportioned bedroomsClean modern elevationOne expansive welcoming spaceSingle-story design
Zillow last checked:
Listing updated:
Listing Provided by:
Matthew Wheatley 407-702-8351,
WHEATLEY REALTY GROUP 352-227-3834
Bought with:
Awilda Lopez, 3417587
WHEATLEY REALTY GROUP
Source: Stellar MLS,MLS#: G5107204 Originating MLS: Lake and Sumter
Originating MLS: Lake and Sumter
Facts & features
Interior
Bedrooms & bathrooms
- Bedrooms: 3
- Bathrooms: 2
- Full bathrooms: 2
Primary bedroom
- Description: Room3
- Features: Walk-In Closet(s)
- Level: First
- Area: 191.75 Square Feet
- Dimensions: 14.75x13
Bedroom 2
- Description: Room5
- Features: Built-in Closet
- Level: First
- Area: 136.5 Square Feet
- Dimensions: 13x10.5
Bedroom 3
- Description: Room6
- Features: Built-in Closet
- Level: First
- Area: 136.5 Square Feet
- Dimensions: 13x10.5
Primary bathroom
- Description: Room4
- Features: Stone Counters
- Level: First
- Area: 188.06 Square Feet
- Dimensions: 14.75x12.75
Bathroom 2
- Description: Room7
- Features: Tub With Shower
- Level: First
- Area: 45 Square Feet
- Dimensions: 5x9
Dining room
- Description: Room8
- Level: First
- Area: 110 Square Feet
- Dimensions: 10x11
Kitchen
- Description: Room1
- Features: Stone Counters
- Level: First
- Area: 110 Square Feet
- Dimensions: 10x11
Living room
- Description: Room2
- Level: First
- Area: 250 Square Feet
- Dimensions: 20x12.5
Heating
- Central, Electric, Heat Pump
Cooling
- Central Air
Appliances
- Included: Dishwasher, Electric Water Heater, Range, Refrigerator
- Laundry: Inside, Laundry Room
Features
- Stone Counters, Walk-In Closet(s)
- Flooring: Luxury Vinyl
- Doors: Sliding Doors
- Has fireplace: No
Interior area
- Total structure area: 2,079
- Total interior livable area: 1,659 sqft
Property
Parking
- Total spaces: 2
- Parking features: Garage - Attached
- Attached garage spaces: 2
- Details: Garage Dimensions: 20x21
Features
- Levels: One
- Stories: 1
- Exterior features: Other
- Pool features: Gunite, In Ground
Lot
- Size: 5,600 sqft
Details
- Parcel number: 051824001000004100
- Special conditions: None
Construction
Type & style
- Home type: SingleFamily
- Property subtype: Single Family Residence
Materials
- Block
- Foundation: Slab
- Roof: Shingle
Condition
- Pre-Construction
- New construction: Yes
- Year built: 2026
Details
- Builder model: Magnolia
- Builder name: Moxie Home Builders
Utilities & green energy
- Sewer: Public Sewer
- Water: Public
- Utilities for property: Electricity Connected, Sewer Connected, Water Connected
Community & neighborhood
Community
- Community features: Clubhouse
Location
- Region: Lady Lake
- Subdivision: BOULEVARD OAKS OF LADY LAKE
HOA & financial
HOA
- Has HOA: Yes
- HOA fee: $172 monthly
- Amenities included: Clubhouse, Pickleball Court(s), Pool, Trail(s)
- Association name: Boulevard Oaks of Lady Lake
Other fees
- Pet fee: $0 monthly
Other financial information
- Total actual rent: 0
Other
Other facts
- Listing terms: Cash,Conventional,FHA,VA Loan
- Ownership: Fee Simple
- Road surface type: Paved
Price history
| Date | Event | Price |
|---|---|---|
| 6/10/2026 | Sold | $417,374+1.5%$252/sqft |
Source:  Stellar MLS #G5107204 Report a problem Stellar MLS #G5107204 Report a problem | ||
| 2/10/2026 | Pending sale | $411,275$248/sqft |
Source: Stellar MLS #G5107204 Report a problem | ||
| 1/25/2026 | Listed for sale | $411,275$248/sqft |
Source: Stellar MLS #G5107204 Report a problem | ||
Public tax history
Tax history is unavailable.
Neighborhood: 32159
Nearby schools
GreatSchools rating
- 7/10The Villages Elementary Of Lady Lake SchoolGrades: PK-5Distance: 2.1 mi
- 3/10Carver Middle SchoolGrades: 6-8Distance: 9.2 mi
- 2/10Leesburg High SchoolGrades: 9-12Distance: 10.6 mi
Get a cash offer in 3 minutes
Find out how much your home could sell for in as little as 3 minutes with a no-obligation cash offer.
Estimated market value
$417,300
Get a cash offer in 3 minutes
Find out how much your home could sell for in as little as 3 minutes with a no-obligation cash offer.
Estimated market value
$417,300
- Florida
- Lake County
- Weirsdale
- 32159
- 331 Skyfield Ct
Nearby cities
Nearby zip codes
Other Weirsdale Topics
