One-of-a-kind custom-built walkout rambler with million-dollar views. Set on 2+ beautiful acres in sought-after Glover Station, this exceptional 4-bedroom, 5-bath home offers expansive long-range views, exceptional flexibility, and significant recent updates and improvements.
The open-concept main level features extensive hardwood flooring, walls of windows showcasing the breathtaking views and abundant natural light, and a stunning double-sided gas fireplace serving as the focal point between the spacious living room and kitchen. The gourmet kitchen offers granite countertops, a large center island, and brand-new refrigerator. A main-level office with custom built-ins, formal and informal dining spaces, and a spacious primary suite with dual sinks, a stunning walk-in tile shower, and freestanding tub round off the primary suite. Additional stylish ¾ bath, ½ bath and mudroom complete the main level.
The walkout lower level provides incredible versatility with a large family room and additional fireplace, three additional bedrooms, a den/studio, 2 full baths, one of which is completely remodeled, and in-floor heat throughout. Whether you need space for family, guests, hobbies, work, or entertaining, this home offers tremendous flexibility throughout.
Bring the living outdoors and take full advantage of the spectacular setting. Step from the main level into the inviting three-season porch or onto the brand-new Timber Tech decks, creating the perfect spaces for morning coffee, outdoor dining, entertaining, or simply relaxing while enjoying the expansive views. The property also features a fire pit area, perfect for gathering with family and friends on summer evenings, along with a children’s play set that provides a wonderful space for outdoor fun and play. With over 2 acres to enjoy, there is plenty of room to explore, play, garden, entertain, and make the most of the beautiful surroundings.
The property also offers an attached two-car garage with a convenient kitchen area and running water, plus a heated and completely finished detached three-car garage, currently used as a home gym. This exceptional bonus space could easily become a workshop, studio, office, hobby space, toy storage, or additional recreational area. The possibilities are truly endless.
Recent improvements and remodeling of nearly $400,000 include new A/C, water heater, water softener, refrigerator, dishwasher, TimberTech decks, Cambek custom garage doors, reverse osmosis system, interior and exterior painting, landscaping, designer lighting, electrical upgrades, remodeled lower-level bath, updated main-level office and lower-level bedroom, and a Sonos sound system and more.
From the thoughtful custom design and abundant living space to the incredible indoor-outdoor living areas, extensive updates, and million-dollar views, this is a truly special property that offers something for everyone. A rare opportunity to enjoy privacy, space, flexibility, and an exceptional setting—all just minutes from everyday conveniences in both Hudson and River Falls with easy access to both.
Active
$935,000
331 Soo Line Rd, Hudson, WI 54016
4beds
3,852sqft
Single Family
Built in 1997
2.15 Acres Lot
$920,500 Zestimate®
$243/sqft
$-- HOA
What's special
- 4 days
- 2,040
- 197
Zillow last checked:
Listing updated:
Listed by:
Lori S. Bernard 715-441-1320,
Century 21 Affiliated*
Source: NorthstarMLS as distributed by MLS GRID,MLS#: 7135462
Facts & features
Interior
Bedrooms & bathrooms
- Bedrooms: 4
- Bathrooms: 5
- Full bathrooms: 3
- 3/4 bathrooms: 1
- 1/2 bathrooms: 1
Bedroom
- Level: Main
- Area: 400 Square Feet
- Dimensions: 25 x 16
Bedroom 2
- Level: Lower
- Area: 252 Square Feet
- Dimensions: 18 x 14
Bedroom 3
- Level: Lower
- Area: 110 Square Feet
- Dimensions: 11 x 10
Bedroom 4
- Level: Lower
- Area: 286 Square Feet
- Dimensions: 22 x 13
Dining room
- Level: Main
- Area: 110 Square Feet
- Dimensions: 11 x 10
Family room
- Level: Lower
- Area: 630 Square Feet
- Dimensions: 30 x 21
Flex room
- Level: Lower
- Area: 80 Square Feet
- Dimensions: 10 x 8
Informal dining room
- Level: Main
- Area: 112 Square Feet
- Dimensions: 14 x 8
Kitchen
- Level: Main
- Area: 242 Square Feet
- Dimensions: 22 x 11
Living room
- Level: Main
- Area: 380 Square Feet
- Dimensions: 20 x 19
Mud room
- Level: Main
- Area: 72 Square Feet
- Dimensions: 12 x 6
Office
- Level: Main
- Area: 120 Square Feet
- Dimensions: 12 x 10
Other
- Area: 165 Square Feet
- Dimensions: 15 x 11
Heating
- Forced Air
Cooling
- Central Air
Appliances
- Included: Dishwasher, Dryer, Water Filtration System, Microwave, Range, Refrigerator, Washer
- Laundry: Laundry Room, Main Level, Washer Hookup
Features
- Basement: Finished,Full,Walk-Out Access
- Number of fireplaces: 2
- Fireplace features: Living Room
Interior area
- Total structure area: 4,274
- Total interior livable area: 3,852 sqft
- Finished area above ground: 2,137
- Finished area below ground: 1,715
Video & virtual tour
Property
Parking
- Total spaces: 5
- Parking features: Attached, Detached Garage
- Attached garage spaces: 5
- Details: Garage Dimensions (22 x 22 and 22 x 36)
Accessibility
- Accessibility features: None
Features
- Levels: One
- Stories: 1
- Patio & porch: Covered, Deck, Front Porch, Patio, Porch, Screened
- Pool features: None
Lot
- Size: 2.15 Acres
- Dimensions: 528 x 132 x 108 x 611 x 159
- Features: Tree Coverage - Medium
Details
- Additional structures: Garage(s)
- Foundation area: 2137
- Parcel number: 040122930000
- Zoning description: Residential-Single Family
Construction
Type & style
- Home type: SingleFamily
- Property subtype: Single Family
Materials
- Roof: Age Over 8 Years
Condition
- New construction: No
- Year built: 1997
Utilities & green energy
- Electric: Circuit Breakers
- Gas: Natural Gas
- Sewer: Private Sewer
- Water: Well
Community & HOA
Community
- Subdivision: Glover Station 4th Add
HOA
- Has HOA: No
Location
- Region: Hudson
Financial & listing details
- Price per square foot: $243/sqft
- Tax assessed value: $780,800
- Annual tax amount: $7,191
- Date on market: 9/12/2026
Estimated market value
$920,500
$874,000 - $967,000
$4,689/mo
Price history
| Date | Event | Price |
|---|---|---|
| 9/16/2026 | Listed for sale | $935,000+49.6%$243/sqft |
Source:  NorthstarMLS as distributed by MLS GRID #7135462 Report a problem NorthstarMLS as distributed by MLS GRID #7135462 Report a problem | ||
| 10/2/2020 | Sold | $625,000-3.8%$162/sqft |
Source: NorthstarMLS as distributed by MLS GRID #5497694 Report a problem | ||
| 9/19/2020 | Pending sale | $650,000$169/sqft |
Source: Century 21 Affiliated #5497694 Report a problem | ||
| 7/30/2020 | Price change | $650,000-5.1%$169/sqft |
Source: Century 21 Affiliated #5497694 Report a problem | ||
| 5/11/2020 | Price change | $685,000-2.1%$178/sqft |
Source: CENTURY 21 Affiliated #5497694 Report a problem | ||
| 4/7/2020 | Listed for sale | $700,000$182/sqft |
Source: Century 21 Affiliated Hudson* #5497694 Report a problem | ||
Public tax history
| Year | Property taxes | Tax assessment |
|---|---|---|
| 2025 | $8,552 +4.8% | $658,300 |
| 2024 | $8,162 +4.4% | $658,300 |
| 2023 | $7,816 +19.1% | $658,300 |
| 2022 | $6,563 -13.7% | $658,300 +22.9% |
| 2021 | $7,607 0% | $535,700 |
| 2020 | $7,607 -17.2% | $535,700 |
| 2019 | $9,191 +5.1% | $535,700 |
| 2018 | $8,744 +17.4% | $535,700 |
| 2017 | $7,448 +2.2% | $535,700 +0.8% |
| 2016 | $7,287 -4.8% | $531,700 |
| 2015 | $7,654 +7% | $531,700 |
| 2014 | $7,156 -6.6% | $531,700 |
| 2013 | $7,659 +0.5% | $531,700 |
| 2012 | $7,622 -0.1% | $531,700 |
| 2011 | $7,627 -9.1% | $531,700 |
| 2010 | $8,387 +5.5% | $531,700 |
| 2009 | $7,948 -0.9% | $531,700 -3.5% |
| 2008 | $8,018 -3.3% | $550,900 |
| 2007 | $8,291 +5.3% | $550,900 |
| 2006 | $7,873 +0.1% | $550,900 |
| 2005 | $7,867 | $550,900 |
| 2004 | -- | $550,900 +8.8% |
| 2003 | $8,313 | $506,400 |
| 2002 | -- | $506,400 +61.2% |
| 2001 | -- | $314,200 |
| 2000 | -- | $314,200 |
Find assessor info on the county website
Monthly payment
Est. payment
Payment breakdown
Explore the cost of this home by adjusting the details. Changes won't be saved.Climate risks
Neighborhood: 54016

Similar homes
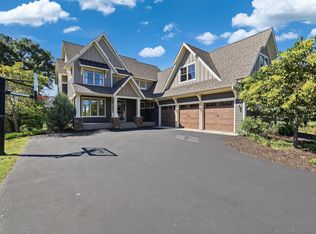
- $1,175,0005 bd5 ba4.3k sqft332 Lindsay Rd, Hudson, WI 54016For Sale
 MLS ID #7141828, Jackson Rohde, EXP Realty, LLC. NorthstarMLS as distributed by MLS GRID
 - $799,9004 bd4 ba3.7k sqft786 Harlar Cir, Hudson, WI 54016For Sale
 MLS ID #6807094, Jesse Penman, eXp Realty. NorthstarMLS as distributed by MLS GRID
 - $799,9004 bd2 ba2.7k sqft13840 28th St N, Stillwater, MN 55082For Sale
 MLS ID #7143429, Ken Hatfield, Keller Williams Premier Realty. NorthstarMLS as distributed by MLS GRID
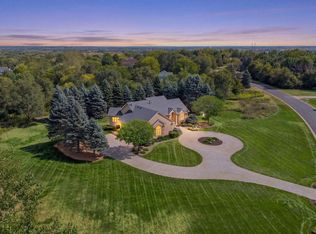
 - $865,0004 bd3 ba3.9k sqft755 Jasmine Ave N, Lake Elmo, MN 55042For Sale
 MLS ID #7142543, Jennifer Diadoo, Real Broker, LLC. NorthstarMLS as distributed by MLS GRID
 - $624,9004 bd3 ba2.8k sqft947 Sherman Rd, Hudson, WI 54016For SaleMLS ID #7126548, Petra M. Donohue, Keller Williams Integrity Realty. NorthstarMLS as distributed by MLS GRID
- $1,150,0003 bd4 ba2.7k sqft469 County Rd E, Hudson, WI 54016For SaleMLS ID #7119344, Mara N Bowman, Coldwell Banker Realty. NorthstarMLS as distributed by MLS GRID
- $589,5004 bd3 ba2.8k sqft844 Moonbeam Rd W, Hudson, WI 54016For SaleMLS ID #7112010, Julie Heifner, Lakes Area Realty Hudson. NorthstarMLS as distributed by MLS GRID
- $950,0003 bd3 ba3.3k sqftW12120 742nd Ave, River Falls, WI 54022For SaleMLS ID #7105175, Steve Smillie, Edina Realty, Inc.. NorthstarMLS as distributed by MLS GRID
- $675,0004 bd4 ba3.2k sqft230 Plainview Dr, River Falls, WI 54022For SaleMLS ID #7115453, Jay Fletch, Edina Realty, Inc.. NorthstarMLS as distributed by MLS GRID
- $825,0004 bd4 ba3.7k sqftW12160 742nd Ave, River Falls, WI 54022For SaleMLS ID #7101236, Abby Zezza, Real Broker LLC. NorthstarMLS as distributed by MLS GRID
- $699,0004 bd4 ba3.5k sqft545 Kreuziger Rd, Roberts, WI 54023For SaleMLS ID #7126691, Abby Zezza, Real Broker LLC. NorthstarMLS as distributed by MLS GRID
- $750,0003 bd3 ba3.2k sqft2710 Itasca Ave S, Lakeland, MN 55043For SaleMLS ID #7120722, Judy L. Craig, Edina Realty, Inc.. NorthstarMLS as distributed by MLS GRID
- $899,9005 bd3 ba3.3k sqft10761 Penfield Avenue Ct N, Stillwater, MN 55082For SaleMLS ID #7116410, Mark P. Abdel, RE/MAX Advantage Plus. NorthstarMLS as distributed by MLS GRID
- $675,0004 bd4 ba3.6k sqft624 Galahad Rd N, Hudson, WI 54016For SaleMLS ID #7121573, Meghan Elise Porter, Real Broker LLC. NorthstarMLS as distributed by MLS GRID
- $949,9005 bd4 ba4.5k sqft9743 Wellington Ln, Woodbury, MN 55125For SaleMLS ID #7106513, Mark C. Fearing, Coldwell Banker Realty. NorthstarMLS as distributed by MLS GRID
- $499,9004 bd4 ba2.1k sqft2705 Galway Ct, Hudson, WI 54016For SaleMLS ID #7110729, John Grosse, InMotion Realty. NorthstarMLS as distributed by MLS GRID
- $850,0004 bd4 ba3.9k sqft6256 Lynn Way, Woodbury, MN 55129For SaleMLS ID #7121562, Allison L. Lawson, Cardinal Realty Co.. NorthstarMLS as distributed by MLS GRID
- $865,0006 bd5 ba4.4k sqft3034 Edgewater Dr, Woodbury, MN 55125For SaleMLS ID #7139038, Michael T. Stanton, CLHMS, CRS, GRI, 651-206-9748, Lakes Sotheby's International Realty. NorthstarMLS as distributed by MLS GRID
- $1,199,0004 bd3 ba4k sqft9576 51st St N, Lake Elmo, MN 55042For SaleMLS ID #7141981, The Snyder Team, eXp Realty. NorthstarMLS as distributed by MLS GRID
- $525,0003 bd2 ba2k sqft700 Spruce Dr, Hudson, WI 54016For SaleMLS ID #7136500, Lori S. Bernard, Century 21 Affiliated*. NorthstarMLS as distributed by MLS GRID
