**ACCEPTING BACKUPS- ACTIVE FIRST RIGHT OF REFUSAL****RARE OPPORTUNITY TO LIVE ON SOPHIA TERR- Only Custom Homes Lg Lots/PRISTINE CONDITION-NO SHOES EVER WORN IN HOME/Approx 110FT W Lot w/ 3Car+ Gar & Lg Paver Driveway/Lush Green Front Yard w/Mature Trees & Flower Beds/Low Country Elev, Features -Steps to Huge Covered Front Porch w/Brick Skirt & Slate Floor /Wood & Glass Entry Doors, Front Floor-to-Ceiling Windows & Transoms, Dormers & Hardie Siding/ Quality Craftsmanship Straight out of a Charleston Low-Country on the Bay-Real Hardwood Floors (also upstairs) Extensive Woodwork- Trim, Crown, Cased Windows & on Rounded Doorways. PRIVATE BACKYARD-Property Goes beyond Trees to Sidewalk to Park/U May Clear & Leave a Priv Buffer/NEW: ROOF 2019/2 HVAC 2018/ALL WINDOWS/NEW in 2024-BLACK SS KITCH APPLNS & WASH/DRYER/Door Hardware & Hinges/All Bath/Shower, Sinks - bath kitch & laundry/Light Fixtures & Fans/DEEP WELL FOR IRRIGATION/NATURAL GAS/FULL LIST OF FEATURES AVAILABLE BY REQUEST.
Closed
$850,000
331 SOPHIA Terrace, St. Augustine, FL 32095
5beds
3,640sqft
Single Family Residence
Built in 2004
0.36 Acres Lot
$996,900 Zestimate®
$234/sqft
$3,502 Estimated rent
Home value
$996,900
$927,000 - $1.08M
$3,502/mo
Zestimate® history
Owner options
List your home for rent
$3,502/mo
Rent Zestimate®
Find your next renter with Zillow Rental Manager. Plus, with online applications, you can quickly screen prospective tenants – for free.
$3,502/mo
Rent Zestimate®
Refinance and save
$5,580/mo
Est. payment
Refinancing to a lower rate could help reduce your monthly payments and save thousands over the life of the loan.
$5,580/mo
Est. payment
Explore your selling options
Work with a Zillow partner agent
Leverage their expertise and Zillow's premium Showcase listings to get your home seen by more buyers.
Get startedList with your own agent
Get your home in front of millions of buyers by listing it on Zillow.
Learn how to do itSell it yourself
Take full control of how buyers see your home on Zillow by listing For Sale by Owner (FSBO).
List your homeWhat's special
Zillow last checked:
Listing updated:
Listed by:
KRISTA M FRACKE 904-333-8595,
CHRISTIE'S INTERNATIONAL REAL ESTATE FIRST COAST 904-372-4711
Bought with:
JODY STEELE, 3319753
CHRISTIE'S INTERNATIONAL REAL ESTATE FIRST COAST
Source: realMLS,MLS#: 2029903
Facts & features
Interior
Bedrooms & bathrooms
- Bedrooms: 5
- Bathrooms: 5
- Full bathrooms: 4
- 1/2 bathrooms: 1
Primary bedroom
- Description: HARDWOOD FLOORS
- Level: First
Bedroom 2
- Description: HARDWOOD FLOORS
- Level: First
Bedroom 3
- Description: HARDWOOD FLOORS
- Level: Second
Bedroom 4
- Description: HARDWOOD FLOORS
- Level: Second
Bedroom 5
- Description: HARDWOOD FLOORS
- Level: Second
Primary bathroom
- Description: TILE
- Level: First
Bathroom 3
- Description: ENSUITE TILED
- Level: First
Bathroom 4
- Description: JACK N JILL TILED
- Level: Second
Bathroom 5
- Description: Attached to Media & 5th Bedroom
- Level: Second
Dining room
- Description: HARDWOOD FLOORS
- Level: First
Family room
- Description: HARDWOOD FLOORS
- Level: First
Kitchen
- Description: HARDWOOD FLOORS
- Level: First
Living room
- Description: HARDWOOD FLOORS
- Level: First
Media room
- Description: Built In Projecter & Flat Screen Convey
- Level: Second
Office
- Description: HARDWOOD FLOORS
- Level: First
Heating
- Central, Zoned
Cooling
- Multi Units
Appliances
- Included: Convection Oven, Dishwasher, Disposal, Dryer, Electric Range, ENERGY STAR Qualified Dishwasher, ENERGY STAR Qualified Dryer, ENERGY STAR Qualified Washer, Gas Cooktop, Gas Water Heater, Microwave, Refrigerator, Tankless Water Heater, Washer, Water Softener Owned
Features
- Breakfast Bar, Built-in Features, Ceiling Fan(s), Eat-in Kitchen, Entrance Foyer, Guest Suite, His and Hers Closets, In-Law Floorplan, Jack and Jill Bath, Kitchen Island, Open Floorplan, Pantry, Primary Bathroom -Tub with Separate Shower, Master Downstairs, Smart Thermostat, Split Bedrooms, Vaulted Ceiling(s), Walk-In Closet(s)
- Flooring: Tile, Wood
- Number of fireplaces: 1
- Fireplace features: Gas
Interior area
- Total interior livable area: 3,640 sqft
Property
Parking
- Total spaces: 3
- Parking features: Attached, Garage, Garage Door Opener
- Attached garage spaces: 3
Features
- Levels: Two
- Stories: 2
- Patio & porch: Covered, Front Porch, Rear Porch, Screened
- Spa features: Community
- Has view: Yes
- View description: Trees/Woods
Lot
- Size: 0.36 Acres
- Dimensions: 103 x 160
- Features: Many Trees, Sprinklers In Front, Sprinklers In Rear
Details
- Additional structures: Other
- Parcel number: 0720840380
- Zoning description: Single Family
Construction
Type & style
- Home type: SingleFamily
- Architectural style: Other
- Property subtype: Single Family Residence
Materials
- Fiber Cement, Frame
- Roof: Shingle
Condition
- Updated/Remodeled
- New construction: No
- Year built: 2004
Utilities & green energy
- Electric: Underground
- Sewer: Public Sewer
- Water: Public, Well
- Utilities for property: Cable Available, Electricity Available, Electricity Connected, Natural Gas Available, Natural Gas Connected, Sewer Connected, Water Connected
Community & HOA
Community
- Security: Carbon Monoxide Detector(s), Security System Owned
- Subdivision: Palencia
HOA
- Has HOA: Yes
- Amenities included: Pool, Other, Barbecue, Basketball Court, Children's Pool, Clubhouse, Dog Park, Fitness Center, Gated, Golf Course, Jogging Path, Maintenance Structure, Management - Full Time, Park, Pickleball, Playground, Sauna, Security, Spa/Hot Tub, Tennis Court(s), Water
- HOA fee: $138 annually
Location
- Region: Saint Augustine
Financial & listing details
- Price per square foot: $234/sqft
- Tax assessed value: $853,286
- Annual tax amount: $11,486
- Date on market: 6/6/2024
- Listing terms: Cash,Conventional
Price history
| Date | Event | Price |
|---|---|---|
| 9/20/2024 | Sold | $850,000$234/sqft |
Source:  realMLS #2029903 Report a problem realMLS #2029903 Report a problem | ||
| 9/19/2024 | Pending sale | $850,000$234/sqft |
Source: realMLS #2029903 Report a problem | ||
| 7/5/2024 | Price change | $850,000+6.3%$234/sqft |
Source: realMLS #2029903 Report a problem | ||
| 6/22/2024 | Price change | $799,999-5.8%$220/sqft |
Source: realMLS #2029903 Report a problem | ||
| 6/9/2024 | Price change | $849,500-0.1%$233/sqft |
Source: realMLS #2029903 Report a problem | ||
| 6/6/2024 | Price change | $849,999-5.6%$234/sqft |
Source: realMLS #2029903 Report a problem | ||
| 5/16/2024 | Price change | $899,999-5.2%$247/sqft |
Source: realMLS #2021230 Report a problem | ||
| 5/10/2024 | Price change | $949,000-5%$261/sqft |
Source: realMLS #2021230 Report a problem | ||
| 5/3/2024 | Price change | $999,000-5.9%$274/sqft |
Source: realMLS #2021230 Report a problem | ||
| 4/21/2024 | Listed for sale | $1,062,000+49.8%$292/sqft |
Source: realMLS #2021230 Report a problem | ||
| 6/6/2013 | Listing removed | $3,500$1/sqft |
Source: Krista Fracke Jacksonville Real Estate Co. #667241 Report a problem | ||
| 5/25/2013 | Listed for rent | $3,500$1/sqft |
Source: Krista Fracke Jacksonville Real Estate Co. #667241 Report a problem | ||
| 5/1/2009 | Listing removed | $709,000$195/sqft |
Source: Listhub #467164 Report a problem | ||
| 4/25/2009 | Price change | $709,000-5.5%$195/sqft |
Source: Listhub #467164 Report a problem | ||
| 3/24/2009 | Price change | $750,000-2%$206/sqft |
Source: Listhub #467164 Report a problem | ||
| 1/16/2009 | Listed for sale | $765,000+9.4%$210/sqft |
Source: Listhub #467164 Report a problem | ||
| 8/24/2006 | Sold | $699,000+2.8%$192/sqft |
Source: Public Record Report a problem | ||
| 12/8/2004 | Sold | $680,000$187/sqft |
Source: Public Record Report a problem | ||
Public tax history
| Year | Property taxes | Tax assessment |
|---|---|---|
| 2025 | $15,249 +29.7% | $814,122 +33.8% |
| 2024 | $11,753 +2.3% | $608,526 +3% |
| 2023 | $11,487 +1.6% | $590,802 +3% |
| 2022 | $11,306 +13.6% | $573,594 +23.7% |
| 2021 | $9,955 +3.3% | $463,659 +8.4% |
| 2020 | $9,640 +0.4% | $427,641 +6.4% |
| 2019 | $9,603 | $401,977 -3.8% |
| 2018 | $9,603 -5.6% | $417,701 -5.7% |
| 2017 | $10,172 | $442,926 |
| 2016 | $10,172 -1% | $442,926 +5.8% |
| 2015 | $10,276 +0.2% | $418,577 +8% |
| 2014 | $10,255 | $387,685 +3.5% |
| 2013 | -- | $374,557 -1.7% |
| 2012 | -- | $380,957 +3% |
| 2011 | -- | $369,861 -13.1% |
| 2010 | -- | $425,509 -10.8% |
| 2009 | -- | $477,269 -7.1% |
| 2008 | -- | $513,728 -17.3% |
| 2007 | -- | $621,108 +12.3% |
| 2006 | -- | $553,141 +3% |
| 2005 | -- | $537,030 |
Find assessor info on the county website
Neighborhood: 32095
Nearby homes
- $868,2004 bd3 ba2.4k sqft327 Sophia Ter, Saint Augustine, FL 32095Off Market
- $880,6004 bd4 ba2.8k sqft335 Sophia Ter, Saint Augustine, FL 32095Off Market
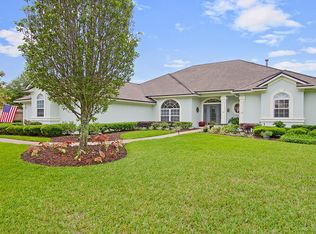
- $1,105,1004 bd4 ba3.4k sqft670 Treehouse Cir, Saint Augustine, FL 32095Off Market
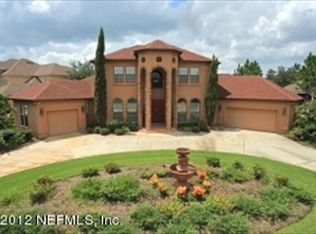
- $1,111,1004 bd4 ba4.1k sqft323 Sophia Ter, Saint Augustine, FL 32095Off Market
- $950,0006 bd5 ba4.3k sqft662 Treehouse Cir, Saint Augustine, FL 32095Sold
- $1,480,9005 bd5 ba4.3k sqft336 Sophia Ter, Saint Augustine, FL 32095Off Market
- $1,195,2005 bd5 ba4k sqft332 Sophia Ter, Saint Augustine, FL 32095Off Market
- $1,028,3005 bd6 ba3.9k sqft658 Treehouse Cir, Saint Augustine, FL 32095Off Market
Nearby schools
GreatSchools rating
- 7/10Palencia Elementary SchoolGrades: PK-5Distance: 0.9 mi
- 9/10Allen D Nease Senior High SchoolGrades: 8-12Distance: 6.4 mi
- 9/10Pacetti Bay Middle SchoolGrades: 6-8Distance: 8.8 mi
Schools provided by the listing agent
- Elementary: Palencia
- Middle: Pacetti Bay
- High: Allen D. Nease
Source: realMLS. This data may not be complete. We recommend contacting the local school district to confirm school assignments for this home.
Get a cash offer in 3 minutes
Find out how much your home could sell for in as little as 3 minutes with a no-obligation cash offer.
Estimated market value
$996,900
Get a cash offer in 3 minutes
Find out how much your home could sell for in as little as 3 minutes with a no-obligation cash offer.
Estimated market value
$996,900
- Florida
- Saint Johns County
- Saint Augustine
- 32095
- 331 SOPHIA Terrace
Nearby cities
Nearby neighborhoods
Nearby zip codes
Other Saint Augustine Topics
