Skip main navigation
Closed
  • $480,000

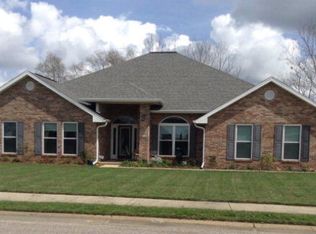
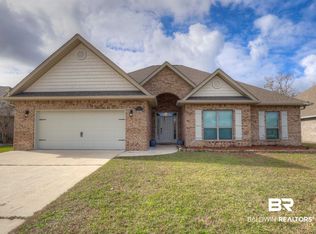
    331 Stave Mill Dr, Fairhope, AL 36532

    5beds
    2,610sqft
    Residential
    Built in 2018
    0.25 Acres Lot
    $480,000 Zestimate®
    $184/sqft
    $3,726 Estimated rent

    Home value

    $480,000

    $456,000 - $504,000

    $3,726/mo

    Zestimate® history
    Loading
    Loading...

    Owner options

    List your home for rent

    $3,726/mo

    Rent Zestimate®

    Find your next renter with Zillow Rental Manager. Plus, with online applications, you can quickly screen prospective tenants – for free.

    Learn more

    $3,726/mo

    Rent Zestimate®

    Refinance and save

    $2,423/mo

    Est. payment

    Refinancing to a lower rate could help reduce your monthly payments and save thousands over the life of the loan.

    See today's rates

    $2,423/mo

    Est. payment

    Explore your selling options

    Work with a Zillow partner agent

    Leverage their expertise and Zillow's premium Showcase listings to get your home seen by more buyers.

    Get started

    List with your own agent

    Get your home in front of millions of buyers by listing it on Zillow.

    Learn how to do it

    Sell it yourself

    Take full control of how buyers see your home on Zillow by listing For Sale by Owner (FSBO).

    List your home

    What's special

    Welcome to 331 Stave Mill Dive - This beautifully designed split floor plan offers both privacy and functionality. The spacious primary suite is a true retreat, featuring double tray ceilings with crown molding and an expansive en-suite bathroom complete with a walk-in shower, separate soaking tub, double vanities, and his-and-her closets. The heart of the home is the stunning kitchen, showcasing granite countertops, a large center island, stainless steel appliances, a gas range, and soft-close cabinetry throughout—perfect for both everyday living and entertaining. The kitchen opens seamlessly into the oversized family room, where you’ll find a gas fireplace and soaring double tray ceilings with crown molding, creating a warm yet impressive gathering space. Step outside to enjoy your own oasis! The home features a covered back patio overlooking a sparkling in-ground pool, along with a convenient pool house/half bath, and an outdoor shower, making outdoor entertaining a breeze. Gutters, storm window covers & dual water meters. This home combines style, comfort, and exceptional value—schedule your showing today before it’s gone! Buyer to verify all information during due diligence.

    Zillow last checked:

    Listing updated:

    Listed by:

    Tiffany Rose 251-753-1114,

    RE/MAX Partners

    Bought with:

    Ian Wallace

    RE/MAX on the Coast

    Source: Baldwin Realtors,MLS#: 394355MLS Logo

    Facts & features

    Interior

    Bedrooms & bathrooms
    • Bedrooms: 5
    • Bathrooms: 4
    • Full bathrooms: 3
    • 1/2 bathrooms: 1
    Primary bedroom
    • Features: Multiple Walk in Closets
    Primary bathroom
    • Features: Soaking Tub, Separate Shower, Private Water Closet
    Dining room
    • Features: Dining/Kitchen Combo
    Heating
    • Electric, Central
    Cooling
    • Electric, Ceiling Fan(s)
    Appliances
    • Included: Dishwasher, Disposal, Microwave, Gas Range, Refrigerator w/Ice Maker, Electric Water Heater
    • Laundry: Inside
    Features
    • Breakfast Bar, Entrance Foyer, Ceiling Fan(s), En-Suite, High Ceilings, High Speed Internet, Split Bedroom Plan, Vaulted Ceiling(s)
    • Flooring: Carpet, Vinyl
    • Windows: Double Pane Windows
    • Has basement: No
    • Number of fireplaces: 1
    • Fireplace features: Gas Log, Living Room
    Interior area
    • Total structure area: 2,610
    • Total interior livable area: 2,610 sqft

    Property

    Parking
    • Total spaces: 2
    • Parking features: Attached, Garage, Garage Door Opener
    • Has attached garage: Yes
    • Covered spaces: 2
    Features
    • Levels: One
    • Stories: 1
    • Patio & porch: Covered, Patio, Rear Porch, Front Porch
    • Exterior features: Irrigation Sprinkler, Outdoor Shower, Termite Contract
    • Has private pool: Yes
    • Pool features: In Ground
    • Fencing: Fenced
    • Has view: Yes
    • View description: Pool
    Lot
    • Size: 0.25 Acres
    • Dimensions: 78 x 141
    • Features: Less than 1 acre, Subdivided
    Details
    • Parcel number: 054608280000014.092
    • Zoning description: Single Family Residence

    Construction

    Type & style
    • Home type: SingleFamily
    • Architectural style: Traditional
    • Property subtype: Residential
    Materials
    • Brick, Vinyl Siding, Wood Siding, Frame, Fortified-Gold
    • Foundation: Slab
    • Roof: Dimensional
    Condition
    • Resale
    • New construction: No
    • Year built: 2018

    Utilities & green energy

    • Gas: Gas-Natural
    • Sewer: Grinder Pump, Public Sewer
    • Water: Public
    • Utilities for property: Natural Gas Connected, Underground Utilities, Fairhope Utilities
    Green energy
    • Energy efficient items: Other-See Remarks

    Community & HOA

    Community
    • Features: Other
    • Security: Smoke Detector(s)
    • Subdivision: Saddlewood
    HOA
    • Has HOA: Yes
    • Services included: Other-See Remarks
    • HOA fee: $250 annually
    Location
    • Region: Fairhope

    Financial & listing details

    • Price per square foot: $184/sqft
    • Tax assessed value: $453,600
    • Annual tax amount: $2,042
    • Price range: $480K - $480K
    • Date on market: 3/31/2026
    • Ownership: Whole/Full

    Price history

    DateEventPrice
    5/22/2026Sold$480,000-1%$184/sqft
    Source: Baldwin Realtors #394355 Report a problem
    4/29/2026Pending sale$485,000$186/sqft
    Source: GCMLS #7744249 Report a problem
    3/31/2026Listed for sale$485,000+87.5%$186/sqft
    Source: GCMLS #7744249 Report a problem
    7/31/2018Sold$258,600$99/sqft
    Source: Baldwin Realtors #270982 Report a problem

    Public tax history

    YearProperty taxesTax assessment
    2025$2,042 +0.4%$45,380 +0.4%
    2024$2,035 +2.3%$45,220 +2.2%
    2023$1,990 $44,240 +21.1%
    2022-- $36,520 +8.9%
    2021$1,513 +15.5%$33,540 +13.8%
    2020$1,310 +19%$29,460 +10.6%
    2019$1,101 +255.5%$26,640 +270%
    2018$310 +100%$7,200 +100%
    2017$155 $3,600
    2016$155 --
    Find assessor info on the county website

    Neighborhood: 36532

    Nearby schools

    GreatSchools rating
    Schools provided by the listing agent
    • Elementary: J. Larry Newton,J Larry Newton
    • Middle: Fairhope Middle
    • High: Fairhope High

    Source: Baldwin Realtors. This data may not be complete. We recommend contacting the local school district to confirm school assignments for this home.

    Get a cash offer in 3 minutes
    Find out how much your home could sell for in as little as 3 minutes with a no-obligation cash offer.
    Estimated market value
    $480,000
    Get a cash offer in 3 minutes
    Find out how much your home could sell for in as little as 3 minutes with a no-obligation cash offer.
    Estimated market value
    $480,000