Skip main navigation
Off market
  • $881,400

    331 Stevenson Cir, Lafayette Hill, PA 19444

    5beds
    2,794sqft
    SingleFamily
    Built in 1979
    0.48 Acres Lot
    $881,400 Zestimate®
    $315/sqft
    $3,833 Estimated rent

    Home value

    $881,400

    $829,000 - $943,000

    $3,833/mo

    Zestimate® history
    Loading
    Loading...

    Owner options

    List your home for rent

    $3,833/mo

    Rent Zestimate®

    Find your next renter with Zillow Rental Manager. Plus, with online applications, you can quickly screen prospective tenants – for free.

    Learn more

    $3,833/mo

    Rent Zestimate®

    Refinance and save

    $5,650/mo

    Est. payment

    Refinancing to a lower rate could help reduce your monthly payments and save thousands over the life of the loan.

    See today's rates

    $5,650/mo

    Est. payment

    Explore your selling options

    Work with a Zillow partner agent

    Leverage their expertise and Zillow's premium Showcase listings to get your home seen by more buyers.

    Get started

    List with your own agent

    Get your home in front of millions of buyers by listing it on Zillow.

    Learn how to do it

    Sell it yourself

    Take full control of how buyers see your home on Zillow by listing For Sale by Owner (FSBO).

    List your home

    What's special

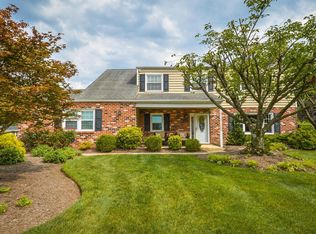
    Location, Location, Location! An amazing 2,794 sq. ft., 5 bedroom, 2.5 bath Colonial on a half-acre lot in desirable Joshua Knoll. The Award winning Colonial School District is a plus for families. Located on the back of a quiet cul-de-sac, it's a quick drive to the train station, PA Turnpike/NE Extension, I-95 and the Blue Route. Enter the house from the relaxing front porch which offers a great place to enjoy your morning coffee or evening nightcap. Upon entering, the spacious formal Living Room is to your right. Or, walk straight through to the back of the house where the Family Room and formal Dining Room are centered by a large and beautifully updated Kitchen w/Breakfast area. What a great space for gathering with friends and/or family where guests and hosts can enjoy each other's company. The lovely Kitchen features all stainless steel appliances including a double oven and 42" maple cabinets. The oversized Family Room (23' x 16') has a wood-burning brick fireplace with built-in bookcases on each side. Large windows provide plenty of light. The formal Dining Room features crown molding with wainscoting. Completing the main level is a half-bath, spacious pantry and Laundry/Mud Room just inside the 2 car garage. Five roomy bedrooms await you on the second level including the Master Suite w/twin walk-in closets and a newly remodeled bathroom. One of the bedrooms has access to a large, walk-in attic & a storage seat w/hidden laundry chute. All of the 5 bedrooms and hallway have newly installed neutral carpets. A bright hall bath completes the 2nd level. A full, unfinished basement offers a huge amount of storage space and/or extra living space. Enjoy your warm days and nights in the private back patio/yard areas that are perfect for parties or a peaceful, relaxing time on your own. There is also a newly installed HVAC system (2017), newer vinyl siding, water softener, many newer windows, upgraded 200 amp electric service and a long driveway for multiple-vehicle off-street parking. Make your appointment to see this one NOW before it's too late!

    This property is off market, which means it's not currently listed for sale or rent on Zillow. This may be different from what's available on other websites or public sources.

    Facts & features

    Interior

    Bedrooms & bathrooms
    • Bedrooms: 5
    • Bathrooms: 3
    • Full bathrooms: 2
    • 1/2 bathrooms: 1
    Heating
    • Forced air, Heat pump, Electric
    Cooling
    • Central
    Appliances
    • Included: Dishwasher, Garbage disposal, Microwave, Range / Oven, Refrigerator
    Features
    • CeilngFan(s), Attic/House Fan, Water Treat System, Dining Area, Butlers Pantry
    • Has fireplace: Yes
    Interior area
    • Total interior livable area: 2,794 sqft

    Property

    Parking
    • Parking features: Garage - Attached
    Features
    • Exterior features: Other
    Lot
    • Size: 0.48 Acres
    Details
    • Parcel number: 650011181058

    Construction

    Type & style
    • Home type: SingleFamily
    • Architectural style: Colonial
    Condition
    • Year built: 1979

    Community & neighborhood

    Location
    • Region: Lafayette Hill

    Other

    Other facts
    • Appliances: Oven - Double, Oven - Self Cleaning, Energy Efficient Appliances
    • Cooling Type: Energy Star Cooling System
    • Heating YN: Y
    • Property Type: Residential
    • Bathrooms Half: 1
    • Ownership Interest: Fee Simple
    • Structure Type: Detached
    • Bathrooms Full: 2
    • Construction Materials: Vinyl Siding
    • Interior Features: CeilngFan(s), Attic/House Fan, Water Treat System, Dining Area, Butlers Pantry
    • Above Grade Fin SQFT: 2794
    • Tax Lot: 010
    • Tax Annual Amount: 5600.0
    • Standard Status: Active
    • Pool: No Pool
    • Type of Parking: Other
    • Total SQFT Source: Assessor
    • Garage Features: Inside Access

    Price history

    DateEventPrice
    7/18/2018Sold$565,000+1.8%$202/sqft
    Source: Public Record Report a problem
    4/18/2018Listed for sale$555,000+146.7%$199/sqft
    Source: Re/Max Connection-Marlton #1000414072 Report a problem
    7/20/1998Sold$225,000$81/sqft
    Source: Public Record Report a problem

    Public tax history

    YearProperty taxesTax assessment
    2025$6,817 +3.8%$205,200
    2024$6,568 $205,200
    2023$6,568 +4.4%$205,200
    2022$6,294 +3.1%$205,200
    2021$6,104 +2.6%$205,200
    2020$5,948 +4.3%$205,200
    2019$5,705 +1.9%$205,200
    2018$5,600 +3.1%$205,200
    2017$5,430 +1.7%$205,200
    2016$5,337 +2.8%$205,200
    2015$5,192 +2.1%$205,200
    2014$5,087 +2%$205,200
    2013$4,985 +2.7%$205,200
    2012$4,856 +4%$205,200
    2011$4,670 +3.5%$205,200
    2010$4,510 +3.2%$205,200
    2009$4,371 +2.8%$205,200
    2008$4,252 +1.8%--
    2007$4,175 +2.6%--
    2006$4,068 -0.4%--
    2005$4,084 +4.1%--
    2004$3,924 --
    2003$3,924 +2.2%--
    2002$3,839 +7.9%--
    2000$3,557 +2.3%--
    1999$3,476 --

    Find assessor info on the county website

    Neighborhood: 19444

    Nearby schools

    GreatSchools rating
    Schools provided by the listing agent
    • Elementary: Whitemarsh
    • Middle: Colonial
    • High: Plymouth Whitemarsh
    • District: Colonial

    Source: The MLS. This data may not be complete. We recommend contacting the local school district to confirm school assignments for this home.

    Get a cash offer in 3 minutes
    Find out how much your home could sell for in as little as 3 minutes with a no-obligation cash offer.
    Estimated market value
    $881,400
    Get a cash offer in 3 minutes
    Find out how much your home could sell for in as little as 3 minutes with a no-obligation cash offer.
    Estimated market value
    $881,400