Skip main navigation
Sold for $355,000
  • $355,000

    331 Stonebridge Dr, Vinton, VA 24179

    4beds
    2,716sqft
    Single Family Residence
    Built in 1977
    0.46 Acres Lot
    $398,200 Zestimate®
    $131/sqft
    $2,801 Estimated rent

    Home value

    $398,200

    $378,000 - $418,000

    $2,801/mo

    Zestimate® history
    Loading
    Loading...

    Owner options

    List your home for rent

    $2,801/mo

    Rent Zestimate®

    Find your next renter with Zillow Rental Manager. Plus, with online applications, you can quickly screen prospective tenants – for free.

    Learn more

    $2,801/mo

    Rent Zestimate®

    Refinance and save

    $2,176/mo

    Est. payment

    Refinancing to a lower rate could help reduce your monthly payments and save thousands over the life of the loan.

    See today's rates

    $2,176/mo

    Est. payment

    Explore your selling options

    Work with a Zillow partner agent

    Leverage their expertise and Zillow's premium Showcase listings to get your home seen by more buyers.

    Get started

    List with your own agent

    Get your home in front of millions of buyers by listing it on Zillow.

    Learn how to do it

    Sell it yourself

    Take full control of how buyers see your home on Zillow by listing For Sale by Owner (FSBO).

    List your home

    What's special

    Mountain viewsLarge level lotImmaculate roanoke county homeLarge primary suite
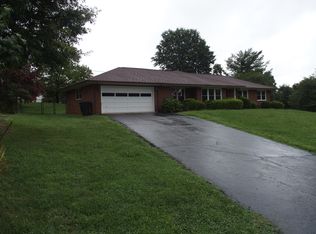
    Now accepting Backup Offers! Start your mornings with a stroll along Wolf Creek on the greenway or swinging in your hammock enjoying mountain views. You can easily walk to Stonebridge Park and Wolf Creek Greenway from this immaculate Roanoke County home that boasts a large level lot, fenced in backyard with separate fenced gardening area, year-round mountain views, and has been meticulously kept and maintained.This stately well built home also features a large primary suite with a dressing area and full ensuite, bedrooms with large lighted double closets, and an oversized two-car garage. It won't last long; be sure to schedule your showing today!

    Zillow last checked:

    Listing updated:

    Listed by:

    RUTH GRAY 540-798-9455,

    MKB, REALTORS(r)

    Bought with:

    CALLIE DALTON, 0225078001

    LONG & FOSTER - OAK GROVE

    Source: RVAR,MLS#: 905818MLS Logo

    Facts & features

    Interior

    Bedrooms & bathrooms
    • Bedrooms: 4
    • Bathrooms: 3
    • Full bathrooms: 3
    Heating
    • Baseboard Gas, Other - See Remarks
    Cooling
    • Central Air, Other - See Remarks, Attic Fan
    Appliances
    • Included: Dryer, Washer, Dishwasher, Disposal, Microwave, Electric Range, Refrigerator
    Features
    • Breakfast Area
    • Flooring: Ceramic Tile
    • Has basement: No
    • Number of fireplaces: 1
    • Fireplace features: Family Room, Gas Log, Heatolater, Masonry
    Interior area
    • Total structure area: 2,716
    • Total interior livable area: 2,716 sqft
    • Finished area above ground: 1,528
    • Finished area below ground: 1,188

    Property

    Parking
    • Total spaces: 2
    • Parking features: Attached, Paved, Garage Door Opener
    • Has attached garage: Yes
    • Covered spaces: 2
    Features
    • Patio & porch: Patio, Front Porch
    • Exterior features: Garden Space, Sunroom, Maint-Free Exterior
    • Has spa: Yes
    • Spa features: Bath
    • Fencing: Fenced
    • Has view: Yes
    Lot
    • Size: 0.46 Acres
    • Features: Cleared, Level
    Details
    • Parcel number: 061.120102.000000
    • Zoning: R1

    Construction

    Type & style
    • Home type: SingleFamily
    • Property subtype: Single Family Residence
    Materials
    • Brick
    Condition
    • Completed
    • Year built: 1977

    Utilities & green energy

    • Electric: 0 Phase
    • Sewer: Public Sewer
    • Utilities for property: Cable
    Green energy
    • Energy efficient items: Attic Fan

    Community & HOA

    Community
    • Features: Trail Access
    • Subdivision: Stonebridge Acres
    HOA
    • Has HOA: No
    Location
    • Region: Vinton

    Financial & listing details

    • Price per square foot: $131/sqft
    • Tax assessed value: $349,400
    • Annual tax amount: $3,034
    • Date on market: 3/22/2024
    • Road surface type: Paved

    Price history

    DateEventPrice
    5/6/2024Sold$355,000$131/sqft
    Source: RVAR #905818 Report a problem
    3/28/2024Pending sale$355,000$131/sqft
    Source: RVAR #905818 Report a problem
    3/22/2024Listed for sale$355,000+58.5%$131/sqft
    Source: RVAR #905818 Report a problem
    4/5/2017Sold$224,000-2.6%$82/sqft
    Source: RVAR #834017 Report a problem
    2/15/2017Price change$229,950-1.7%$85/sqft
    Source: OLDE COLONY REALTY INC #834017 Report a problem
    9/11/2016Price change$233,950-1.7%$86/sqft
    Source: L T MCGHEE & CO #822610 Report a problem
    9/8/2016Price change$237,950-0.4%$88/sqft
    Source: L T MCGHEE & CO #822610 Report a problem
    7/29/2016Price change$238,950+0.4%$88/sqft
    Source: L T MCGHEE & CO #822610 Report a problem
    11/3/2015Listed for sale$237,950$88/sqft
    Source: MKB, REALTORS #817362 Report a problem
    9/9/2015Listing removed$237,950$88/sqft
    Source: MKB, REALTORS #817362 Report a problem
    7/17/2015Listed for sale$237,950-2.5%$88/sqft
    Source: MKB, REALTORS #817362 Report a problem
    5/1/2015Listing removed$244,000$90/sqft
    Source: WALDVOGEL COMMERCIAL PROPERTIES #810197 Report a problem
    10/25/2014Price change$244,000-0.2%$90/sqft
    Source: Owner Report a problem
    9/24/2014Price change$244,500+11.1%$90/sqft
    Source: Owner Report a problem
    9/6/2014Price change$220,000+0.5%$81/sqft
    Source: Owner Report a problem
    8/7/2014Price change$219,000-15.4%$81/sqft
    Source: Owner Report a problem
    7/11/2014Listed for sale$259,000$95/sqft
    Source: Owner Report a problem

    Public tax history

    YearProperty taxesTax assessment
    2025$3,599 +13.2%$349,400 +14.3%
    2024$3,179 +4.8%$305,700 +6.8%
    2023$3,035 +6.6%$286,300 +9.6%
    2022$2,848 +11.3%$261,300 +11.3%
    2021$2,559 +1.9%$234,800 +1.9%
    2020$2,512 +1.9%$230,500 +1.9%
    2019$2,466 +6.6%$226,200 +6.6%
    2018$2,313 +4.9%$212,200 +4.9%
    2017$2,204 0%$202,200 0%
    2016$2,205 $202,300 +11.5%
    2015$2,205 +11.3%$181,400 -0.2%
    2014$1,981 -1.1%$181,700 -1.1%
    2012$2,002 -3.8%$183,700 -3.8%
    2011$2,081 +0.1%$190,900 +0.1%
    2010$2,079 +0.8%$190,700 +0.8%
    2009$2,061 -0.7%$189,100 -0.7%
    2008$2,076 +3.7%$190,500
    2007$2,002 +5.2%--
    2006$1,903 +6.7%--
    2005$1,783 +2.8%--
    2004$1,734 +4.3%--
    2003$1,662 +5%--
    2002$1,583 +2.9%--
    2001$1,538 +2.1%--
    2000$1,506 --
    Find assessor info on the county website

    Neighborhood: 24179

    Nearby schools

    GreatSchools rating
    Schools provided by the listing agent
    • Elementary: W. E. Cundiff
    • Middle: William Byrd
    • High: William Byrd

    Source: RVAR. This data may not be complete. We recommend contacting the local school district to confirm school assignments for this home.

    Get pre-qualified for a loan
    At Zillow Home Loans, we can pre-qualify you in as little as 5 minutes with no impact to your credit score.

    An equal housing lender. NMLS #10287.

    Sell for more on Zillow
    Get a Zillow Showcase℠ listing at no additional cost and you could sell for .
    $398,200
    2% more
    +$7,964
    With Zillow Showcase(estimated)
    $406,164