Located in desirable Berkshire Meadows in Suffolk, this beautifully updated home offers over 2,400 square feet at the end of a peaceful cul de sac with a large fenced backyard and mature fruit trees. Roof replaced in 2021, brand new LVP flooring, plush new carpeting, and fresh paint throughout give the home a crisp, move in ready feel. The spacious eat in kitchen flows into a warm and inviting living room with a gas fireplace, for gathering and relaxing. The oversized primary suite is a true retreat, featuring a large en suite bath and a huge walk in closet. A two car attached garage adds everyday convenience. Enjoy evenings under the trees, weekend cookouts in the fully fenced yard, and the comfort of generous room sizes throughout. With thoughtful updates, a functional layout, and a prime cul de sac setting, this home blends space, charm, and everyday livability in one standout property. Don't wait, see this one today!
Sold
$435,000
331 Stonehenge Dr, Suffolk, VA 23434
4beds
2,407sqft
Single Family Residence
Built in 2001
0.45 Acres Lot
$437,500 Zestimate®
$181/sqft
$2,806 Estimated rent
Home value
$437,500
$416,000 - $464,000
$2,806/mo
Zestimate® history
Owner options
List your home for rent
$2,806/mo
Rent Zestimate®
Find your next renter with Zillow Rental Manager. Plus, with online applications, you can quickly screen prospective tenants – for free.
$2,806/mo
Rent Zestimate®
Refinance and save
$2,908/mo
Est. payment
Refinancing to a lower rate could help reduce your monthly payments and save thousands over the life of the loan.
$2,908/mo
Est. payment
Explore your selling options
Work with a Zillow partner agent
Leverage their expertise and Zillow's premium Showcase listings to get your home seen by more buyers.
Get startedList with your own agent
Get your home in front of millions of buyers by listing it on Zillow.
Learn how to do itSell it yourself
Take full control of how buyers see your home on Zillow by listing For Sale by Owner (FSBO).
List your homeWhat's special
Zillow last checked:
Listing updated:
Listed by:
Melinda Larson,
EXP Realty LLC 866-825-7169
Bought with:
Deborah Kelly
RE/MAX Capital
Source: REIN Inc.,MLS#: 10622775
Facts & features
Interior
Bedrooms & bathrooms
- Bedrooms: 4
- Bathrooms: 3
- Full bathrooms: 2
- 1/2 bathrooms: 1
Heating
- Forced Air
Cooling
- Central Air
Appliances
- Included: Dishwasher, Disposal, Dryer, Microwave, Electric Range, Refrigerator, Washer, Gas Water Heater
Features
- Flooring: Laminate/LVP
- Basement: Crawl Space
- Number of fireplaces: 1
Interior area
- Total interior livable area: 2,407 sqft
Property
Parking
- Total spaces: 2
- Parking features: Garage Att 2 Car
- Attached garage spaces: 2
Features
- Stories: 2
- Pool features: None
- Fencing: Back Yard,Fenced
- Has view: Yes
- View description: Trees/Woods
- Waterfront features: Not Waterfront
Lot
- Size: 0.45 Acres
Details
- Parcel number: 25G5C4375
Construction
Type & style
- Home type: SingleFamily
- Architectural style: Colonial
- Property subtype: Single Family Residence
Materials
- Vinyl Siding
- Roof: Asphalt Shingle
Condition
- New construction: No
- Year built: 2001
Utilities & green energy
- Sewer: City/County
- Water: City/County
Community & HOA
Community
- Subdivision: Berkshire Meadows
HOA
- Has HOA: Yes
- HOA fee: $27 monthly
Location
- Region: Suffolk
Financial & listing details
- Price per square foot: $181/sqft
- Tax assessed value: $390,500
- Annual tax amount: $4,178
- Date on market: 2/26/2026
Price history
Price history is unavailable.
Public tax history
| Year | Property taxes | Tax assessment |
|---|---|---|
| 2025 | $4,178 +5.2% | $390,500 +5.2% |
| 2024 | $3,972 +4.7% | $371,200 +6.7% |
| 2023 | $3,792 +11.6% | $347,900 +11.6% |
| 2022 | $3,396 +10.1% | $311,600 +12.1% |
| 2021 | $3,085 +9.6% | $277,900 +9.6% |
| 2020 | $2,815 -0.4% | $253,600 -0.4% |
| 2019 | $2,825 | $254,500 |
| 2018 | $2,825 +111.4% | $254,500 |
| 2017 | $1,336 | $254,500 +5.9% |
| 2016 | $1,336 | $240,300 +3% |
| 2015 | $1,336 | $233,300 |
| 2014 | $1,336 | $233,300 |
| 2013 | -- | $233,300 -5.7% |
| 2012 | -- | $247,400 |
| 2011 | -- | $247,400 -4.1% |
| 2010 | -- | $258,100 -8.2% |
| 2009 | $2,560 -2.5% | $281,300 -2.5% |
| 2008 | $2,624 -5.6% | $288,400 -2.5% |
| 2007 | $2,780 +11.6% | $295,700 +25.9% |
| 2005 | $2,490 | $234,900 +14.5% |
| 2004 | -- | $205,100 +16.3% |
| 2003 | -- | $176,300 +13.1% |
| 2002 | -- | $155,900 +345.4% |
| 2001 | -- | $35,000 |
Find assessor info on the county website
Neighborhood: 23434
Nearby homes
- $360,0004 bd2 ba1.3k sqft329 Stonehenge Dr, Suffolk, VA 23434Sold
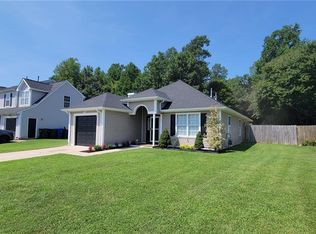
- $369,2003 bd3 ba2k sqft333 Stonehenge Dr, Suffolk, VA 23434Off Market
- $404,4004 bd2 ba2.2k sqft327 Stonehenge Dr, Suffolk, VA 23434Off Market
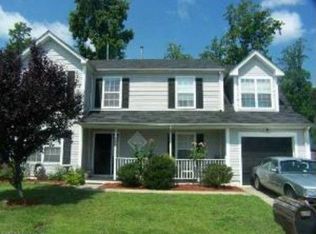
- $397,2004 bd2 ba2.3k sqft335 Stonehenge Dr, Suffolk, VA 23434Off Market
- $407,8004 bd2 ba2.2k sqft328 Stonehenge Dr, Suffolk, VA 23434Off Market
- $375,0004 bd-- ba1.6k sqft326 Stonehenge Dr, Suffolk, VA 23434Sold
- $390,0004 bd3 ba2k sqft337 Stonehenge Dr, Suffolk, VA 23434Sold
- $309,5003 bd2 ba1.3k sqft330 Stonehenge Dr, Suffolk, VA 23434Off Market
Nearby schools
GreatSchools rating
- 9/10Oakland Elementary SchoolGrades: PK-5Distance: 4.7 mi
- 4/10King's Fork Middle SchoolGrades: 6-8Distance: 0.6 mi
- 4/10King's Fork High SchoolGrades: 9-12Distance: 0.2 mi
Schools provided by the listing agent
- Elementary: Oakland Elementary
- Middle: King`s Fork Middle
- High: Kings Fork
Source: REIN Inc.. This data may not be complete. We recommend contacting the local school district to confirm school assignments for this home.
Sell for more on Zillow
Get a Zillow Showcase℠ listing at no additional cost and you could sell for .
$437,500
2% more
+$8,750
With Zillow Showcase(estimated)
$446,250
Sell for more on Zillow
Get a Zillow Showcase℠ listing at no additional cost and you could sell for .
$437,500
2% more
+$8,750
With Zillow Showcase(estimated)
$446,250
- Virginia
- Suffolk City
- Suffolk
- 23434
- 331 Stonehenge Dr
