Skip main navigation
Contingent
  • Price cut: $5K (6/17)
    $229,900

    331 Stout St, Bridgeport, WV 26330

    3beds
    1,016sqft
    : 
    Loading
    Get pre-qualified
    Single Family Residence
    Built in 1950
    8,194 Square Feet Lot
    $227,200 Zestimate®
    $226/sqft
    $-- HOA

    What's special

    Cozy lived-in charmWelcoming curb appealComfortable layout
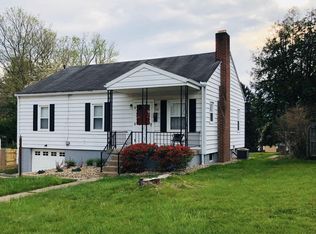
    Charming and full of character, this inviting home on Stout Street offers the perfect blend of comfort and convenience in the heart of Bridgeport. From the moment you arrive, you’ll appreciate the welcoming curb appeal and cozy, lived-in charm that makes this property truly feel like home. Inside, warm and inviting living spaces create an ideal setting for everyday living and relaxed entertaining. Natural light pours through the windows, highlighting the home’s comfortable layout and timeless appeal. Whether you’re enjoying a quiet evening or hosting friends, you’ll love the easy flow from room to room. Step outside and discover a peaceful setting perfect for morning coffee, evening unwinding, or weekend gatherings. The property’s location puts you just minutes from everything Bridgeport has to offer—shopping, dining, parks, and conveniences—while still offering that tucked-away neighborhood feel. Whether you’re looking for your first home, downsizing, or adding to your investment portfolio, this delightful Stout Street property is brimming with potential and ready for its next chapter. Come see all the charm and possibilities for yourself! New furnace, AC unit, new windows within the last 2 1/2 years!
    30 days
    |
    1,587
    |
    109
    |

    Zillow last checked:

    Listing updated:

    Listed by:

    WAYNE YODER 304-931-1285,

    KAUFMAN REALTY AND AUCTIONS

    Source: NCWV REIN,MLS#: 10165195MLS Logo

      Facts & features

      Interior

      Bedrooms & bathrooms
      • Bedrooms: 3
      • Bathrooms: 1
      • Full bathrooms: 1
      Primary bedroom
      • Level: First
      • Area: 171.6
      • Dimensions: 15.6 x 11
      Bedroom 2
      • Features: Laminate Flooring
      • Level: First
      • Area: 89.6
      • Dimensions: 8 x 11.2
      Bedroom 3
      • Features: Laminate Flooring
      • Level: First
      • Area: 107.8
      • Dimensions: 11 x 9.8
      Kitchen
      • Features: Tile Floor
      • Level: First
      • Area: 131.1
      • Dimensions: 11.4 x 11.5
      Living room
      • Features: Laminate Flooring
      • Level: First
      • Area: 218.08
      • Dimensions: 11.6 x 18.8
      Basement
      • Level: Basement
      Heating
      • Central, Forced Air, Natural Gas
      Cooling
      • Central Air
      Appliances
      • Included: Range, Dishwasher, Disposal, Refrigerator, Washer, Dryer
      Features
      • Other
      • Flooring: Tile, Laminate
      • Basement: Partial,Unfinished
      • Attic: Scuttle
      • Has fireplace: No
      • Fireplace features: None
      Interior area
      • Total structure area: 1,136
      • Total interior livable area: 1,016 sqft
      • Finished area above ground: 1,016
      • Finished area below ground: 0

      Property

      Parking
      • Total spaces: 3
      • Parking features: 3+ Cars
      Features
      • Levels: 1
      • Stories: 1
      • Patio & porch: Patio
      • Fencing: None
      • Has view: Yes
      • View description: Neighborhood
      • Waterfront features: None
      Lot
      • Size: 8,194 Square Feet
      • Dimensions: 60.7 x 135
      • Features: Level
      Details
      • Parcel number: 171624040277.0000

      Construction

      Type & style
      • Home type: SingleFamily
      • Architectural style: Ranch
      • Property subtype: Single Family Residence
      Materials
      • Frame, Block, Brick, Concrete
      • Foundation: Block
      • Roof: Shingle
      Condition
      • Year built: 1950

      Utilities & green energy

      • Electric: 100 Amp Service
      • Sewer: Public Sewer
      • Water: Public

      Community & HOA

      Community
      • Features: Park, Playground, Pool, Golf, Shopping/Mall, Library, Medical Facility, Public Transportation
      HOA
      • Has HOA: No
      Location
      • Region: Bridgeport

      Financial & listing details

      • Price per square foot: $226/sqft
      • Tax assessed value: $164,100
      • Annual tax amount: $1,499
      • Date on market: 6/5/2026
      • Electric utility on property: Yes

        Estimated market value

        $227,200

        $216,000 - $239,000

        $1,451/mo

        Price history

        DateEventPrice
        6/28/2026Contingent$229,900$226/sqft
        Source: NCWV REIN #10165195 Report a problem
        6/17/2026Price change$229,900-2.1%$226/sqft
        Source: NCWV REIN #10165195 Report a problem
        6/5/2026Listed for sale$234,900+51.5%$231/sqft
        Source: NCWV REIN #10165195 Report a problem
        4/27/2024Listing removed--
        Source: NCWV REIN #10133180 Report a problem
        2/24/2023Sold$155,000$153/sqft
        Source: Public Record Report a problem
        1/10/2023Contingent$155,000$153/sqft
        Source: NCWV REIN #10145913 Report a problem
        9/19/2022Listed for sale$155,000+15.7%$153/sqft
        Source: NCWV REIN #10145913 Report a problem
        4/26/2021Sold$134,000-7.5%$132/sqft
        Source: Agent Provided Report a problem
        1/19/2021Price change$144,900-6.5%$143/sqft
        Source: NCWV REIN #10133180 Report a problem
        1/4/2021Price change$154,900-2.6%$152/sqft
        Source: NCWV REIN #10133180 Report a problem
        12/15/2020Price change$159,000-3.6%$156/sqft
        Source: MOUNTAIN STATE REAL ESTATE SERV. LLC #10133180 Report a problem
        11/1/2020Price change$164,900-2.9%$162/sqft
        Source: MOUNTAIN STATE REAL ESTATE SERV. LLC #10133180 Report a problem
        10/6/2020Price change$169,900-2.4%$167/sqft
        Source: MOUNTAIN STATE REAL ESTATE SERV. LLC #10133180 Report a problem
        9/18/2020Price change$174,000-3.3%$171/sqft
        Source: MOUNTAIN STATE REAL ESTATE SERV. LLC #10133180 Report a problem
        9/3/2020Price change$179,900-2.7%$177/sqft
        Source: MOUNTAIN STATE REAL ESTATE SERV. LLC #10133180 Report a problem
        7/24/2020Listed for sale$184,900+92.6%$182/sqft
        Source: MOUNTAIN STATE REAL ESTATE SERV. LLC #10133180 Report a problem
        2/26/2019Listing removed$96,000$94/sqft
        Source: KRB KAUFMAN PROPERTIES, LLC #10124760 Report a problem
        2/26/2019Pending sale$96,000+6.7%$94/sqft
        Source: KRB KAUFMAN PROPERTIES, LLC #10124760 Report a problem
        2/25/2019Sold$90,000-6.3%$89/sqft
        Source: Public Record Report a problem
        2/18/2019Listed for sale$96,000$94/sqft
        Source: KRB KAUFMAN PROPERTIES, LLC #10124760 Report a problem

        Public tax history

        YearProperty taxesTax assessment
        2025$1,500 +6.8%$98,460 +5.5%
        2024$1,405 +4.7%$93,300 +5.9%
        2023$1,342 -0.3%$88,140 +0.7%
        2022$1,345 -12.3%$87,540 +73.9%
        2021$1,533 $50,340 +1.2%
        2020-- $49,740 +16.4%
        2019$344 +2.8%$42,720 +1.3%
        2018$334 +3.4%$42,180 +1.6%
        2017$323 +6.3%$41,520 +2.7%
        2016$304 +3%$40,440 +2.3%
        2015$295 +3.9%$39,540 +1.9%
        2014$284 +12.9%$38,820 +3.9%
        2013$252 $37,380 +2.6%
        2012$252 +5.9%$36,420 +2%
        2011$237 +15.1%$35,700 +5.1%
        2010$206 +5.5%$33,960 +1.6%
        2009$195 -12.4%$33,420 -6.1%
        2007$223 +16.5%$35,580 +10%
        2006$191 +61.3%$32,340 +18.2%
        2005$119 $27,360 +10.1%
        2004-- $24,840 +6.7%
        2003-- $23,280 -2.5%
        2002-- $23,880 +2.6%
        2001-- $23,280

        Find assessor info on the county website

        Monthly payment

        Est. payment

        Payment breakdown

        Explore the cost of this home by adjusting the details. Changes won't be saved.
        All calculations are estimates and provided by Zillow, Inc. for informational purposes only. Actual amounts may vary.
        HOA fees may include property taxes on listings classified as Co-Ops. Contact the listing agent and/or owner for fee details.
        Mortgage interest rates are dependent on a number of factors, including credit score, down payment, and repayment length. Interest rate data provided by Zillow Group Marketplace, Inc. as of 1/1/1970 from various mortgage lenders with which we have lead or other similar arrangements; the Estimated Payment is an average of those rates.
        See how much you could borrow to make a competitive offer.

        Climate risks

        Neighborhood: 26330

        Getting around

        54 / 100
        Somewhat Walkable
        30 / 100
        Somewhat Bikeable

        Nearby schools

        GreatSchools rating
        Schools provided by the listing agent
        • Elementary: Johnson Elementary
        • Middle: Bridgeport Middle
        • High: Bridgeport High
        • District: Harrison

        Source: NCWV REIN. This data may not be complete. We recommend contacting the local school district to confirm school assignments for this home.

        A local agent can set up tours, give advice and negotiate with sellers.

        Browse local experts

        Similar homes

        Skip to the end of the carouselSkip to the beginning of the carousel