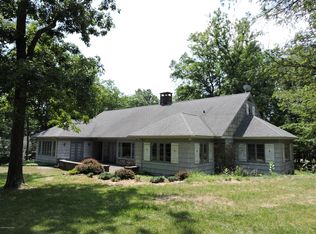
Spacious, versatile Cape Cod whose hardwood floors, built in shelves and native stone details add charm and character to the sprawling main floor. The pine paneled living and dining rooms are perfect for entertaining or family gatherings. All four bedrooms have full on-suite baths. The third bedroom is perfectly located for use as a private in-law or guest suite. The fourth, dormer, bedroom, and bath, on the second floor, has an adjacent bonus office/playroom space. The 2-car garage is oversized with space for a golf cart or workshop. Mature plantings, stone walls, patio, and terrace make this a special home inside and out. The historic community of Buck Hill Falls is a year-round resort just 2 hours from NYC and Philadelphia. Amenities included in the annual dues are a 27-hole Donald Ross designed golf course, 10 Har-Tru tennis courts, Olympic sized pool, 4,500 acres of hiking trails, streams for fishing, waterfalls, and so much more.
Sold for $450,000
$450,000
331 Summit Dr, Buck Hill Falls, PA 18323
4beds
2,948sqft
Single Family Residence
Built in 1954
0.8 Acres Lot
$467,200 Zestimate®
$153/sqft
$4,041 Estimated rent
Home value
$467,200
$434,000 - $505,000
$4,041/mo
Zestimate® history
Owner options
List your home for rent
$4,041/mo
Rent Zestimate®
Find your next renter with Zillow Rental Manager. Plus, with online applications, you can quickly screen prospective tenants – for free.
$4,041/mo
Rent Zestimate®
Refinance and save
$20,488/mo
Est. payment
Refinancing to a lower rate could help reduce your monthly payments and save thousands over the life of the loan.
$20,488/mo
Est. payment
Explore your selling options
Work with a Zillow partner agent
Leverage their expertise and Zillow's premium Showcase listings to get your home seen by more buyers.
Get startedList with your own agent
Get your home in front of millions of buyers by listing it on Zillow.
Learn how to do itSell it yourself
Take full control of how buyers see your home on Zillow by listing For Sale by Owner (FSBO).
List your homeWhat's special
Stone wallsNative stone detailsMature plantingsHardwood floorsBuilt in shelves
Zillow last checked:
Listing updated:
Listed by:
Elizabeth M Haser,
Keller Williams Real Estate - Stroudsburg
Bought with:
Caroline Salvino, Associate Broker, AB067551
Classic Properties - Mountainhome
Source: PMAR,MLS#: PM-131417
Facts & features
Interior
Bedrooms & bathrooms
- Bedrooms: 4
- Bathrooms: 4
- Full bathrooms: 4
Primary bedroom
- Level: First
- Area: 249.63
- Dimensions: 15.7 x 15.9
Bedroom 2
- Level: First
- Area: 218.75
- Dimensions: 17.5 x 12.5
Bedroom 3
- Description: perfect for private in-law or guest suite
- Level: First
- Area: 231.66
- Dimensions: 19.8 x 11.7
Bedroom 4
- Level: Second
- Area: 179.76
- Dimensions: 16.8 x 10.7
Primary bathroom
- Level: First
- Area: 117.16
- Dimensions: 11.6 x 10.1
Bathroom 2
- Level: First
- Area: 89.11
- Dimensions: 13.3 x 6.7
Bathroom 3
- Level: First
- Area: 179.76
- Dimensions: 16.8 x 10.7
Bathroom 4
- Level: Second
- Area: 142.31
- Dimensions: 10.7 x 13.3
Bonus room
- Description: Butler's pantry with wet bar and built in cabinets
- Level: First
- Area: 83.75
- Dimensions: 12.5 x 6.7
Bonus room
- Description: Office/Playroom. Hardwood Floors
- Level: Second
- Area: 137.28
- Dimensions: 10.4 x 13.2
Dining room
- Description: Access the kitchen through the butler's pantry
- Level: First
- Area: 191.25
- Dimensions: 15.3 x 12.5
Eating area
- Description: Breakfast room or office space
- Level: First
- Area: 107.16
- Dimensions: 11.4 x 9.4
Other
- Description: Flag stone floor and built ins. Slider access to terrace
- Level: First
- Area: 221.85
- Dimensions: 15.3 x 14.5
Other
- Description: Hardwood floors
- Level: First
- Area: 219.62
- Dimensions: 13.9 x 15.8
Kitchen
- Level: First
- Area: 156.98
- Dimensions: 16.7 x 9.4
Laundry
- Description: Mud room, multi access
- Level: First
- Area: 87.21
- Dimensions: 15.3 x 5.7
Living room
- Description: Native Stone Fireplace with wood stove insert
- Level: First
- Area: 421.86
- Dimensions: 23.7 x 17.8
Heating
- Forced Air, Wood Stove, Oil
Cooling
- Attic Fan, Window Unit(s)
Appliances
- Included: Propane Cooktop, Oven, Refrigerator, Water Heater, Dishwasher, Washer, Dryer
- Laundry: Main Level, Sink
Features
- Breakfast Nook, Pantry, Wet Bar, Jack and Jill Bath, In-Law Floorplan, Bookcases, Natural Woodwork, Storage
- Flooring: Ceramic Tile, Hardwood, Stone
- Basement: Crawl Space
- Number of fireplaces: 1
- Fireplace features: Living Room, Wood Burning, Stone
- Common walls with other units/homes: No Common Walls
Interior area
- Total structure area: 3,495
- Total interior livable area: 2,948 sqft
- Finished area above ground: 2,948
- Finished area below ground: 0
Property
Parking
- Total spaces: 2
- Parking features: Garage - Attached
- Attached garage spaces: 2
Features
- Stories: 1
- Patio & porch: Patio, Terrace, Glass Enclosed
- Exterior features: Courtyard, Private Yard
- Pool features: See Remarks
- Has view: Yes
- View description: Hills, Trees/Woods
Lot
- Size: 0.8 Acres
- Features: Near Golf Course, Close to Clubhouse, Sloped, Landscaped, Wooded
Details
- Parcel number: 01638803125559
- Zoning description: Residential
- Special conditions: Standard
Construction
Type & style
- Home type: SingleFamily
- Architectural style: Ranch
- Property subtype: Single Family Residence
Materials
- Stone, Wood Siding
- Roof: Shingle
Condition
- Year built: 1954
Utilities & green energy
- Sewer: Private Sewer
- Water: Private
Community & HOA
Community
- Subdivision: Buck Hill Falls
HOA
- Has HOA: Yes
- Amenities included: Security, Bar, Clubhouse, Meeting Room, Restaurant, Day Camp, Playground, Street Lights, Golf Carts Allowed, Recreation Room, Game Room, Golf Course, Outdoor Ice Skating, Ski Accessible, Outdoor Pool, Children's Pool, Jogging Path, Trail(s), Tennis Court(s), Pickleball, Game Court Exterior, Sport Court
- Services included: Trash, Security, Maintenance Grounds, Maintenance Road, Golf Club Membership, See Remarks
- HOA fee: $17,500 annually
Location
- Region: Buck Hill Falls
Financial & listing details
- Price per square foot: $153/sqft
- Tax assessed value: $408,420
- Annual tax amount: $12,383
- Date on market: 4/18/2025
- Listing terms: Cash,Conventional
- Road surface type: Paved
Price history
| Date | Event | Price |
|---|---|---|
| 7/31/2025 | Sold | $450,000-7.2%$153/sqft |
Source: PMAR #PM-131417 Report a problem | ||
| 7/2/2025 | Pending sale | $485,000$165/sqft |
Source: PMAR #PM-131417 Report a problem | ||
| 4/18/2025 | Listed for sale | $485,000$165/sqft |
Source: PMAR #PM-131417 Report a problem | ||
Public tax history
| Year | Property taxes | Tax assessment |
|---|---|---|
| 2025 | $12,384 +8.2% | $408,420 |
| 2024 | $11,440 +7% | $408,420 |
| 2023 | $10,689 +1.7% | $408,420 |
| 2022 | $10,507 | $408,420 |
| 2021 | $10,507 | $408,420 |
| 2020 | $10,507 +18.7% | $408,420 +715.7% |
| 2019 | $8,852 | $50,070 |
| 2018 | $8,852 | $50,070 |
| 2017 | $8,852 +326% | $50,070 |
| 2016 | $2,078 | $50,070 |
| 2015 | -- | $50,070 |
| 2014 | -- | $50,070 |
| 2013 | -- | $50,070 |
| 2012 | -- | $50,070 |
| 2011 | -- | $50,070 |
| 2010 | -- | $50,070 |
| 2008 | -- | $50,070 |
| 2007 | -- | $50,070 |
| 2006 | -- | $50,070 |
| 2005 | -- | $50,070 |
| 2004 | -- | $50,070 |
| 2003 | -- | $50,070 |
Find assessor info on the county website
Neighborhood: 18323
Nearby homes
- $460,0004 bd4 ba2.1k sqft321 Summit Dr, Buck Hill Falls, PA 18323Sold

- $757,7004 bd3 ba3.3k sqft337 Summit Dr, Buck Hill Falls, PA 18323Off Market
- $770,9005 bd5 ba3.6k sqft330 Summit Dr, Buck Hill Falls, PA 18326Off Market
- $100-- bd-- ba-- sqftSummit Dr, Buck hill falls, PA 18323Off Market
- $60,2105 bd4 ba4.2k sqft320 Summit Dr, CRESCO, PA 18326Off Market
- $744,1005 bd3 ba3.8k sqft324 Summit Dr, Buck Hill Falls, PA 18326Off Market
- $401,5005 bd3 ba2.5k sqft104 Haverhill Rd, Buck Hill Falls, PA 18323Off Market
- $834,0006 bd3 ba3.4k sqft320 Summit Dr, Buck Hill Falls, PA 18326Off Market
Nearby schools
GreatSchools rating
- 3/10Clear Run Intermediate SchoolGrades: 3-6Distance: 6.3 mi
- 5/10Pocono Mountain East Junior High SchoolGrades: 7-8Distance: 6.8 mi
- 8/10Pocono Mountain East High SchoolGrades: 9-12Distance: 6.7 mi


Get pre-qualified for a loan
At Zillow Home Loans, we can pre-qualify you in as little as 5 minutes with no impact to your credit score.An equal housing lender. NMLS #10287.
Sell for more on Zillow
Get a Zillow Showcase℠ listing at no additional cost and you could sell for .
$467,200
2% more
+$9,344
With Zillow Showcase(estimated)
$476,544
- Pennsylvania
- Monroe County
- Buck Hill Falls
- 18323
- 331 Summit Dr
Nearby cities
Nearby zip codes
Other Buck Hill Falls Topics
