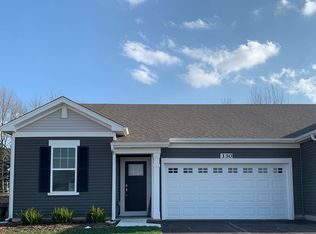
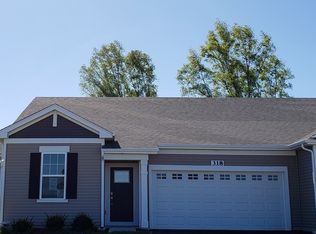
Get ready to call 331 Sussex Lane HOME. Located in the resort like community of Lincoln Valley. You'll love this rarely available Clara duplex model. The Clara is a spacious ranch with open concept living. Including 2 bedrooms, 2 full baths, custom kitchen, dining room, family room, den with french doors, laundry room, 2 car garage and covered patio. The open kitchen is decorated expertly with designer sarsaparilla cabinetry with crown molding, quartz countertops, stainless steel appliances, pantry and large island. The Primary features an ensuite bath including dual vanities, stand up seated shower, linen closet and large walk in closet with custom closet organization. The second bedroom has been upgraded with custom closet organization as well. Additional upgrades include paint, lighting, ceiling fan, laundry cabinet, EV charger in the garage and Smart Home features. Lincoln Valley provides low-maintenance living in a Clubhouse community featuring a health club, fitness studio, pool, bocce ball courts, pickle ball court, large and small dog parks & walking trails! Steps away from the Red Oak Nature Center & the Fox River Trail! 5 minutes to I88, 13 minutes to Aurora Metra, 12 minutes to Geneva Metra. Schedule your showing today!
Closed
Zillow last checked:
Listing updated:
Bought with:
Shaun Jurczewski
HomeSmart Connect LLC
Source: MRED as distributed by MLS GRID,MLS#: 12488229
Price history
| Date | Event | Price |
|---|---|---|
| 11/21/2025 | Sold | $367,500-2%$252/sqft |
Source:  MRED as distributed by MLS GRID #12488229 Report a problem MRED as distributed by MLS GRID #12488229 Report a problem | ||
| 11/12/2025 | Pending sale | $375,000$257/sqft |
Source: MRED as distributed by MLS GRID #12488229 Report a problem | ||
| 11/2/2025 | Contingent | $375,000$257/sqft |
Source: MRED as distributed by MLS GRID #12488229 Report a problem | ||
| 10/8/2025 | Listed for sale | $375,000+23.7%$257/sqft |
Source: MRED as distributed by MLS GRID #12488229 Report a problem | ||
| 6/28/2021 | Sold | $303,140$208/sqft |
Source: MRED as distributed by MLS GRID #10988250 Report a problem | ||
| 5/10/2021 | Pending sale | $303,140$208/sqft |
Source: MRED as distributed by MLS GRID #10988250 Report a problem | ||
| 4/28/2021 | Price change | $303,140+1.7%$208/sqft |
Source: MRED as distributed by MLS GRID #10988250 Report a problem | ||
| 4/19/2021 | Price change | $298,140+1%$204/sqft |
Source: MRED as distributed by MLS GRID #10988250 Report a problem | ||
| 3/19/2021 | Price change | $295,140+0.6%$202/sqft |
Source: MRED as distributed by MLS GRID #10988250 Report a problem | ||
| 2/27/2021 | Price change | $293,500+0.3%$201/sqft |
Source: MRED as distributed by MLS GRID #10988250 Report a problem | ||
| 2/11/2021 | Price change | $292,700+1.7%$200/sqft |
Source: MRED as distributed by MLS GRID #10988250 Report a problem | ||
| 1/9/2021 | Listed for sale | $287,700$197/sqft |
Source: D.R. Horton - Chicago Report a problem | ||
Get a cash offer in 3 minutes
Find out how much your home could sell for in as little as 3 minutes with a no-obligation cash offer.
Estimated market value
$383,700
