Skip main navigation
Sold for $289,999
  • $289,999

    331 Sweetbay Tree Dr, Wendell, NC 27591

    3beds
    1,714sqft
    Townhouse
    Built in 2026
    2,308 Square Feet Lot
    $293,400 Zestimate®
    $169/sqft
    $1,916 Estimated rent

    Home value

    $293,400

    $279,000 - $308,000

    $1,916/mo

    Zestimate® history
    Loading
    Loading...

    Owner options

    List your home for rent

    $1,916/mo

    Rent Zestimate®

    Find your next renter with Zillow Rental Manager. Plus, with online applications, you can quickly screen prospective tenants – for free.

    Learn more

    $1,916/mo

    Rent Zestimate®

    Refinance and save

    $2,028/mo

    Est. payment

    Refinancing to a lower rate could help reduce your monthly payments and save thousands over the life of the loan.

    See today's rates

    $2,028/mo

    Est. payment

    Explore your selling options

    Work with a Zillow partner agent

    Leverage their expertise and Zillow's premium Showcase listings to get your home seen by more buyers.

    Get started

    List with your own agent

    Get your home in front of millions of buyers by listing it on Zillow.

    Learn how to do it

    Sell it yourself

    Take full control of how buyers see your home on Zillow by listing For Sale by Owner (FSBO).

    List your home

    What's special

    Covered front porchCentral loftGenerous counter spaceCenter islandOne car garageDedicated laundry spaceConvenient half bath
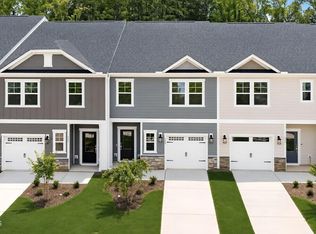
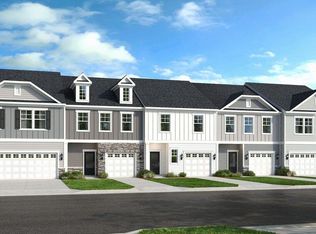
    What's Special: Model Plan | Oversized Closet in Primary | Large Kitchen Island | White Cabinets | No Rear Neighbors. New Construction - Ready Now! Built by America's Most Trusted Home Builder. Welcome to the Sage at 331 Sweetbay Tree Drive in Magnolia Townes! This thoughtfully designed new townhome welcomes you with a covered front porch and foyer that lead to an open kitchen, dining, and great room arrangement made for everyday living and easy entertaining. The kitchen offers generous counter space and a center island that keeps you connected to the gathering space, while the patio just beyond invites you to relax outdoors or host friends. A one car garage and a convenient half bath complete the first floor, keeping daily routines simple and organized. Upstairs, the primary suite feels like a retreat with a spacious layout, a walk-in closet, and a private en-suite bath, giving you a peaceful place to recharge. Two additional bedrooms, a full bath, a central loft, and a dedicated laundry space provide flexibility for guests, hobbies, or working from home. In the heart of Wendell, NC, this new townhome community offers a perfect blend of peaceful suburban living and the energy of nearby Raleigh. Just minutes from downtown Wendell, you'll enjoy easy access to great schools, major employers, and I-540 and I-87--keeping you close to everything that matters. Additional Highlights Include: a dual sink vanity in bathroom 2 and boxed stairs with TrueMatch stair treads. MLS#10163120

    Zillow last checked:

    Listing updated:

    Listed by:

    Danya Bizzell 919-551-3515,

    Taylor Morrison of Carolinas,

    Bought with:

    Laura Van Leer Richardson, 319005

    Relevate Real Estate Inc.

    Source: Doorify MLS,MLS#: 10163120MLS Logo

    Facts & features

    Interior

    Bedrooms & bathrooms
    • Bedrooms: 3
    • Bathrooms: 3
    • Full bathrooms: 2
    • 1/2 bathrooms: 1
    Primary bedroom
    • Level: Second
    • Area: 221 Square Feet
    • Dimensions: 13.0 x 17.0
    Bedroom 2
    • Level: Second
    • Area: 110 Square Feet
    • Dimensions: 10.0 x 11.0
    Bedroom 3
    • Level: Second
    • Area: 110 Square Feet
    • Dimensions: 10.0 x 11.0
    Primary bathroom
    • Level: Second
    Bathroom 2
    • Level: Second
    Dining room
    • Level: First
    • Area: 130 Square Feet
    • Dimensions: 10.0 x 13.0
    Great room
    • Level: First
    • Area: 170 Square Feet
    • Dimensions: 10.0 x 17.0
    Kitchen
    • Level: First
    Laundry
    • Level: Second
    Loft
    • Level: Second
    Heating
    • Heat Pump, Zoned
    Cooling
    • Zoned
    Appliances
    • Included: Dishwasher, Electric Water Heater, Gas Oven, Microwave
    • Laundry: Laundry Room, Upper Level
    Features
    • Double Vanity, Entrance Foyer, Eat-in Kitchen, Granite Counters, Kitchen Island, Open Floorplan, Pantry, Walk-In Closet(s), Shower Only, Bathtub/Shower Combination, Walk-In Shower
    • Flooring: Carpet, Laminate
    • Windows: Insulated Windows
    • Common walls with other units/homes: 2+ Common Walls
    Interior area
    • Total structure area: 1,714
    • Total interior livable area: 1,714 sqft
    • Finished area above ground: 1,714
    • Finished area below ground: 0

    Property

    Parking
    • Total spaces: 1
    • Parking features: Attached, Driveway, Garage Faces Front, Garage, Garage Door Opener
    • Garage spaces: 1
    • Has uncovered spaces: Yes
    Features
    • Levels: Two
    • Stories: 2
    • Patio & porch: Front Porch, Patio
    • Exterior features: Rain Gutters
    • Fencing: None
    Lot
    • Size: 2,308 Square Feet
    • Features: Landscaped
    Details
    • Additional structures: None
    • Parcel number: 1783568204
    • Zoning: NC
    • Special conditions: Standard
    • Other equipment: None

    Construction

    Type & style
    • Home type: Townhouse
    • Architectural style: Traditional
    • Property subtype: Townhouse
    Materials
    • Fiber Cement
    • Foundation: Slab
    • Roof: Architectural Shingle
    Condition
    • New Construction,Under Construction
    • New construction: Yes
    • Year built: 2026
    • Major remodel year: 2026
    Details
    • Builder model: Sage
    • Builder name: Taylor Morrison

    Utilities & green energy

    • Sewer: Public Sewer
    • Water: Public
    • Utilities for property: Natural Gas Available, Sewer Available, Underground Utilities

    Community & HOA

    Community
    • Features: Curbs, Other, Street Lights, Sidewalks
    • Security: Smoke Detector(s)
    • Subdivision: Magnolia Townes
    HOA
    • Has HOA: Yes
    • Amenities included: Insurance, Maintenance Grounds, Maintenance Structure, Other, Trail(s)
    • Services included: Insurance, Maintenance Grounds, Maintenance Structure, Storm Water Maintenance
    • HOA fee: $160 monthly
    • HOA name: Elite Management Professionals
    • HOA phone: 919-233-7660
    Location
    • Region: Wendell

    Financial & listing details

    • Price per square foot: $169/sqft
    • Annual tax amount: $3,130
    • Date on market: 4/28/2026
    • Listing agreement: Exclusive Right To Sell
    • Listing terms: Cash,Conventional,FHA,USDA Loan,VA Loan,Other
    • Ownership type: Townhouse

    Price history

    DateEventPrice
    9/25/2026Sold$289,999-3.3%$169/sqft
    Source: Doorify MLS #10163120 Report a problem
    8/21/2026Pending sale$299,999$175/sqft
    Source: Doorify MLS #10163120 Report a problem
    8/17/2026Price change$299,999+3.4%$175/sqft
    Source: Doorify MLS #10163120 Report a problem
    7/6/2026Price change$289,999-4.9%$169/sqft
    Source: Doorify MLS #10163120 Report a problem
    6/22/2026Price change$304,999-2.2%$178/sqft
    Source: Doorify MLS #10163120 Report a problem
    5/2/2026Price change$311,999+0.6%$182/sqft
    Source: Doorify MLS #10163120 Report a problem
    4/28/2026Listed for sale$309,999$181/sqft
    Source: Doorify MLS #10163120 Report a problem

    Public tax history

    Tax history is unavailable.

    Neighborhood: 27591

    Nearby schools

    GreatSchools rating
    Schools provided by the listing agent
    • Elementary: Wake - Wendell Elementary
    • Middle: Wake - Wendell Middle
    • High: Wake - East Wake High School

    Source: Doorify MLS. This data may not be complete. We recommend contacting the local school district to confirm school assignments for this home.

    Get a cash offer in 3 minutes
    Find out how much your home could sell for in as little as 3 minutes with a no-obligation cash offer.
    Estimated market value
    $293,400
    Get a cash offer in 3 minutes
    Find out how much your home could sell for in as little as 3 minutes with a no-obligation cash offer.
    Estimated market value
    $293,400