Fully renovated home situated on a corner lot, featuring fresh interior paint, new flooring and carpet, and updated light fixtures throughout. The kitchen includes a new counter top, freshly painted cabinets, and brand-new stainless steel appliances. A refreshed powder room with a new vanity and fixtures completes the main level. The full, unfinished basement offers a bath rough-in and walks out to an expansive backyard—perfect for outdoor entertaining. Upstairs, the home boasts a large primary bedroom with two walk-in closets and an en suite bath with a soaking tub. Two spacious secondary bedrooms and a second full bath complete the upper level, along with a conveniently located laundry room. The exterior of your new home has been fully power washed and is move-in ready. Enjoy peaceful neighborhood living while being just minutes from major commuter routes.
Sold for $340,000
$340,000
331 Teal Rd N, Martinsburg, WV 25405
3beds
2,083sqft
Single Family Residence
Built in 2005
9,983 Square Feet Lot
$345,400 Zestimate®
$163/sqft
$2,050 Estimated rent
Home value
$345,400
$311,000 - $383,000
$2,050/mo
Zestimate® history
Owner options
List your home for rent
$2,050/mo
Rent Zestimate®
Find your next renter with Zillow Rental Manager. Plus, with online applications, you can quickly screen prospective tenants – for free.
$2,050/mo
Rent Zestimate®
Refinance and save
$1,854/mo
Est. payment
Refinancing to a lower rate could help reduce your monthly payments and save thousands over the life of the loan.
$1,854/mo
Est. payment
Explore your selling options
Work with a Zillow partner agent
Leverage their expertise and Zillow's premium Showcase listings to get your home seen by more buyers.
Get startedList with your own agent
Get your home in front of millions of buyers by listing it on Zillow.
Learn how to do itSell it yourself
Take full control of how buyers see your home on Zillow by listing For Sale by Owner (FSBO).
List your homeWhat's special
Zillow last checked:
Listing updated:
Listed by:
Pakeeza Akhtar 571-464-4823,
The KOR Group, Inc.
Bought with:
Breck Place, WVS220302340
Perry Realty, LLC
Source: Bright MLS,MLS#: WVBE2046458
Facts & features
Interior
Bedrooms & bathrooms
- Bedrooms: 3
- Bathrooms: 3
- Full bathrooms: 2
- 1/2 bathrooms: 1
- Main level bathrooms: 1
Basement
- Area: 0
Heating
- Central, Electric
Cooling
- Central Air, Electric
Appliances
- Included: Stainless Steel Appliance(s), Oven/Range - Electric, Refrigerator, Dishwasher, Water Heater, Electric Water Heater
- Laundry: Upper Level, Hookup
Features
- Flooring: Wood, Carpet
- Basement: Unfinished,Interior Entry,Walk-Out Access,Rear Entrance
- Has fireplace: No
Interior area
- Total structure area: 2,083
- Total interior livable area: 2,083 sqft
- Finished area above ground: 2,083
- Finished area below ground: 0
Property
Parking
- Total spaces: 2
- Parking features: Garage Faces Front, Garage Door Opener, Attached, Driveway
- Attached garage spaces: 2
- Has uncovered spaces: Yes
Accessibility
- Accessibility features: None
Features
- Levels: Three
- Stories: 3
- Patio & porch: Deck
- Pool features: None
Lot
- Size: 9,983 Square Feet
- Features: Corner Lot
Details
- Additional structures: Above Grade, Below Grade
- Parcel number: 01 10P008400000000
- Zoning: 101
- Special conditions: Standard
Construction
Type & style
- Home type: SingleFamily
- Architectural style: Contemporary
- Property subtype: Single Family Residence
Materials
- Brick, Vinyl Siding, Other
- Foundation: Other
Condition
- New construction: No
- Year built: 2005
Utilities & green energy
- Sewer: Public Sewer
- Water: Public
Community & HOA
Community
- Subdivision: Summer Hill
HOA
- Has HOA: Yes
- Services included: Snow Removal, Trash
- HOA fee: $275 annually
- HOA name: COVENTRY GROUP COMMUNITY MANAGEMENT, INC.
Location
- Region: Martinsburg
- Municipality: Arden District
Financial & listing details
- Price per square foot: $163/sqft
- Tax assessed value: $150,420
- Annual tax amount: $3,658
- Date on market: 12/6/2025
- Listing agreement: Exclusive Right To Sell
- Listing terms: Cash,Conventional,FHA,VA Loan
- Ownership: Fee Simple
Price history
| Date | Event | Price |
|---|---|---|
| 2/6/2026 | Sold | $340,000+0.3%$163/sqft |
Source:  Bright MLS #WVBE2046458 Report a problem Bright MLS #WVBE2046458 Report a problem | ||
| 1/5/2026 | Contingent | $339,000$163/sqft |
Source: Bright MLS #WVBE2046458 Report a problem | ||
| 12/7/2025 | Listed for sale | $339,000$163/sqft |
Source: Bright MLS #WVBE2046458 Report a problem | ||
Public tax history
Tax history is unavailable.
Neighborhood: 25405
Nearby homes
- $340,0003 bd2 ba2k sqft331 Teal Rd, Martinsburg, WV 25405Sold
- $8,000-- bd-- ba-- sqftTeal Rd, Martinsburg, WV 25405Off Market
- $295,8003 bd2 ba1.4k sqft309 Teal Rd, Martinsburg, WV 25405Off Market
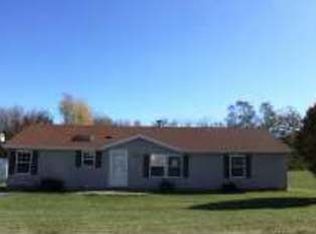
- $335,0003 bd3 ba2k sqft350 Teal Rd, Martinsburg, WV 25405Off Market
- $246,8003 bd2 ba1.5k sqft320 Teal Rd, Martinsburg, WV 25405Off Market
- $290,0003 bd3 ba2.2k sqft366 Teal Rd, Martinsburg, WV 25405Sold
- $286,6003 bd2 ba1.5k sqft299 Teal Rd, Martinsburg, WV 25405Off Market
- $339,8003 bd3 ba2k sqft384 Teal Rd, Martinsburg, WV 25405Off Market
Nearby schools
GreatSchools rating
- NABerkeley Heights Elementary SchoolGrades: PK-2Distance: 2.5 mi
- 5/10Martinsburg South Middle SchoolGrades: 6-8Distance: 2.8 mi
- 6/10Martinsburg High SchoolGrades: 9-12Distance: 2.7 mi
Schools provided by the listing agent
- District: Berkeley County Schools
Source: Bright MLS. This data may not be complete. We recommend contacting the local school district to confirm school assignments for this home.
Get a cash offer in 3 minutes
Find out how much your home could sell for in as little as 3 minutes with a no-obligation cash offer.
Estimated market value
$345,400
Get a cash offer in 3 minutes
Find out how much your home could sell for in as little as 3 minutes with a no-obligation cash offer.
Estimated market value
$345,400
- West Virginia
- Berkeley County
- Martinsburg
- 25405
- 331 Teal Rd N
Nearby cities
Nearby neighborhoods
Nearby zip codes
Other Martinsburg Topics
