Welcome home to 331 Terrapin Drive, a beautifully upgraded three bedroom two bathroom single level home featuring a desirable split bedroom floorplan and an open airy layout perfect for everyday living and entertaining. Step inside to find nine foot ceilings, tasteful updates, and a warm welcoming feel throughout.
The heart of the home is the open concept kitchen, dining, and living space, complete with a large center island with countertop seating, shaker style cabinetry with soft close cabinets, solid surface countertops, and stainless Whirlpool appliances including an upgraded refrigerator. Whether hosting friends or enjoying a quiet night in, this space is both functional and inviting.
The spacious primary suite offers a relaxing retreat with a large walk in closet enhanced with custom shelving, plus a private bath featuring a beautifully upgraded black framed rain glass shower enclosure, handheld shower head, and modern finishes. The guest bath also shines with a black framed glass tub shower enclosure and updated finishes. Both bathrooms feature upgraded chair height toilets for added comfort and convenience.
Step outside and enjoy one of the best features of the home, an enclosed twelve by ten rear patio with screens, a screened door, matched siding, and the perfect setup for relaxing or entertaining in any season. The backyard is also fully fenced with white vinyl fencing, offering privacy and space to enjoy. The front and back yard sprinkler system makes lawn care simple and stress free.
This home also features LED lighting, Mohawk flooring, architectural shingles, and a convenient laundry room located directly off the foyer.
Move in ready, thoughtfully upgraded, and packed with value, this home is ready for its next owner to enjoy. Schedule your private showing today.
Buyer to verify all information.
Sold for $375,000
$375,000
331 Terrapin Dr, Johnson City, TN 37604
3beds
1,618sqft
Single Family Residence, Residential
Built in 2024
6,969 Square Feet Lot
$378,700 Zestimate®
$232/sqft
$2,304 Estimated rent
Home value
$378,700
$326,000 - $439,000
$2,304/mo
Zestimate® history
Owner options
List your home for rent
$2,304/mo
Rent Zestimate®
Find your next renter with Zillow Rental Manager. Plus, with online applications, you can quickly screen prospective tenants – for free.
$2,304/mo
Rent Zestimate®
Refinance and save
$2,649/mo
Est. payment
Refinancing to a lower rate could help reduce your monthly payments and save thousands over the life of the loan.
$2,649/mo
Est. payment
Explore your selling options
Work with a Zillow partner agent
Leverage their expertise and Zillow's premium Showcase listings to get your home seen by more buyers.
Get startedList with your own agent
Get your home in front of millions of buyers by listing it on Zillow.
Learn how to do itSell it yourself
Take full control of how buyers see your home on Zillow by listing For Sale by Owner (FSBO).
List your homeWhat's special
Desirable split bedroom floorplanTasteful updatesArchitectural shinglesModern finishesSolid surface countertopsWarm welcoming feel throughoutMohawk flooring
Zillow last checked:
Listing updated:
Listed by:
Rachel Moody-Livingston 423-737-0774,
Foundation Realty Group
Bought with:
Vanessa Scott, 282032
Bob Quillen Realtors
Source: TVRMLS,MLS#: 9990108
Facts & features
Interior
Bedrooms & bathrooms
- Bedrooms: 3
- Bathrooms: 2
- Full bathrooms: 2
Primary bedroom
- Level: First
- Area: 190.71
- Dimensions: 13 x 14.67
Bedroom 2
- Level: First
- Area: 124.32
- Dimensions: 11.75 x 10.58
Bedroom 3
- Level: First
- Area: 18.52
- Dimensions: 1.75 x 10.58
Dining room
- Level: First
- Area: 181.2
- Dimensions: 12.08 x 15
Kitchen
- Level: First
- Area: 106.67
- Dimensions: 8.83 x 12.08
Living room
- Level: First
- Area: 192
- Dimensions: 12 x 16
Heating
- Central, Fireplace(s), Natural Gas
Cooling
- Central Air
Appliances
- Included: Dishwasher, Disposal, Gas Range, Microwave, Refrigerator
- Laundry: Gas Dryer Hookup, Washer Hookup
Features
- Master Downstairs, Entrance Foyer, Kitchen Island, Open Floorplan, Pantry, Solid Surface Counters, Walk-In Closet(s)
- Flooring: Carpet, Laminate, Vinyl
- Windows: Double Pane Windows, Insulated Windows, Window Treatments
- Number of fireplaces: 1
- Fireplace features: Gas Log, Living Room
Interior area
- Total structure area: 1,618
- Total interior livable area: 1,618 sqft
Property
Parking
- Total spaces: 2
- Parking features: Driveway, Attached, Garage Door Opener
- Attached garage spaces: 2
- Has uncovered spaces: Yes
Features
- Levels: One
- Stories: 1
- Patio & porch: Front Porch, Rear Porch
- Fencing: Back Yard
Lot
- Size: 6,969 Square Feet
- Dimensions: 62 x 115
- Topography: Level
Details
- Parcel number: 045o G 030.00
- Zoning: 00
Construction
Type & style
- Home type: SingleFamily
- Architectural style: Ranch
- Property subtype: Single Family Residence, Residential
Materials
- Vinyl Siding, Other
- Foundation: Slab
- Roof: Shingle
Condition
- Above Average
- New construction: No
- Year built: 2024
Utilities & green energy
- Sewer: Public Sewer
- Water: Public
Community & HOA
Community
- Security: Smoke Detector(s)
- Subdivision: Archers Pointe
HOA
- Has HOA: Yes
- HOA fee: $450 annually
Location
- Region: Johnson City
Financial & listing details
- Price per square foot: $232/sqft
- Tax assessed value: $363,600
- Annual tax amount: $2,807
- Date on market: 1/14/2026
- Listing terms: Cash,Conventional,FHA,VA Loan
Price history
| Date | Event | Price |
|---|---|---|
| 4/8/2026 | Sold | $375,000-1.3%$232/sqft |
Source: TVRMLS #9990108 Report a problem | ||
| 3/29/2026 | Pending sale | $380,000$235/sqft |
Source: TVRMLS #9990108 Report a problem | ||
| 3/28/2026 | Price change | $380,000-1.5%$235/sqft |
Source: TVRMLS #9990108 Report a problem | ||
| 3/1/2026 | Price change | $385,900-1.9%$239/sqft |
Source: TVRMLS #9990108 Report a problem | ||
| 2/24/2026 | Price change | $393,400-0.8%$243/sqft |
Source: TVRMLS #9990108 Report a problem | ||
| 1/14/2026 | Listed for sale | $396,400+11.9%$245/sqft |
Source: TVRMLS #9990108 Report a problem | ||
| 11/25/2024 | Sold | $354,225+0.6%$219/sqft |
Source: TVRMLS #9968334 Report a problem | ||
| 11/8/2024 | Pending sale | $352,225-0.6%$218/sqft |
Source: TVRMLS #9968334 Report a problem | ||
| 10/28/2024 | Price change | $354,225+0.6%$219/sqft |
Source:  DR Horton Report a problem DR Horton Report a problem | ||
| 10/22/2024 | Price change | $352,225-0.2%$218/sqft |
Source: DR Horton Report a problem | ||
| 8/1/2024 | Pending sale | $352,999$218/sqft |
Source: TVRMLS #9968334 Report a problem | ||
| 7/29/2024 | Price change | $352,999+0.3%$218/sqft |
Source: TVRMLS #9968334 Report a problem | ||
| 7/27/2024 | Price change | $351,921+0.3%$218/sqft |
Source: DR Horton Report a problem | ||
| 7/9/2024 | Listed for sale | $351,035$217/sqft |
Source: DR Horton Report a problem | ||
Public tax history
| Year | Property taxes | Tax assessment |
|---|---|---|
| 2025 | $2,807 +734.9% | $90,900 +728.2% |
| 2024 | $336 | $10,975 |
Find assessor info on the county website
Neighborhood: 37604
Nearby homes
- $355,0353 bd2 ba1.6k sqft348 Terrapin Dr, Johnson City, TN 37604Sold
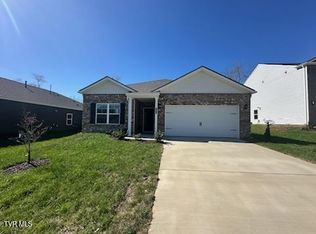
- $355,0383 bd2 ba1.6k sqft334 Terrapin Dr, Johnson City, TN 37604Sold

- $373,2354 bd3 ba1.9k sqft314 Terrapin Dr, Johnson City, TN 37604Sold

- $430,0004 bd4 ba2.9k sqft315 Terrapin Dr, Johnson City, TN 37604Sold
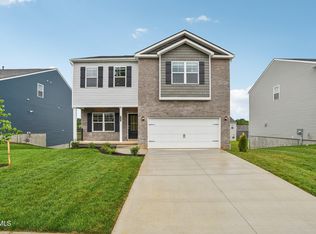
- $487,0005 bd4 ba2.7k sqft319 Terrapin Dr, Johnson City, TN 37604Sold
- $554,3905 bd4 ba3.9k sqft311 Terrapin Dr, Johnson City, TN 37604Sold
- $380,5003 bd3 ba2.1k sqft122 Tanasqui Dr, Johnson City, TN 37604Sold
- $385,0003 bd3 ba2.1k sqft344 Terrapin Dr, Johnson City, TN 37604Sold
Nearby schools
GreatSchools rating
- 9/10Woodland Elementary SchoolGrades: PK-5Distance: 0.6 mi
- 8/10Liberty Bell Middle SchoolGrades: 6-8Distance: 2.4 mi
- 8/10Science Hill High SchoolGrades: 9-12Distance: 2.6 mi
Schools provided by the listing agent
- Elementary: Woodland Elementary
- Middle: Indian Trail
- High: Science Hill
Source: TVRMLS. This data may not be complete. We recommend contacting the local school district to confirm school assignments for this home.
Get a cash offer in 3 minutes
Find out how much your home could sell for in as little as 3 minutes with a no-obligation cash offer.
Estimated market value
$378,700
Get a cash offer in 3 minutes
Find out how much your home could sell for in as little as 3 minutes with a no-obligation cash offer.
Estimated market value
$378,700
- Tennessee
- Washington County
- Johnson City
- 37604
- 331 Terrapin Dr
Nearby cities
Nearby neighborhoods
Nearby zip codes
Other Johnson City Topics
