Skip main navigation
Closed
  • $835,000

    331 Terrell Dr SW, Marietta, GA 30064

    4beds
    2,850sqft
    Single Family Residence, Residential
    Built in 2025
    0.57 Acres Lot
    $838,200 Zestimate®
    $293/sqft
    $3,831 Estimated rent

    Home value

    $838,200

    Estimated sales range

    Not available

    $3,831/mo

    Zestimate® history
    Loading
    Loading...

    Owner options

    List your home for rent

    $3,831/mo

    Rent Zestimate®

    Find your next renter with Zillow Rental Manager. Plus, with online applications, you can quickly screen prospective tenants – for free.

    Learn more

    $3,831/mo

    Rent Zestimate®

    Refinance and save

    $4,886/mo

    Est. payment

    Refinancing to a lower rate could help reduce your monthly payments and save thousands over the life of the loan.

    See today's rates

    $4,886/mo

    Est. payment

    Explore your selling options

    Work with a Zillow partner agent

    Leverage their expertise and Zillow's premium Showcase listings to get your home seen by more buyers.

    Get started

    List with your own agent

    Get your home in front of millions of buyers by listing it on Zillow.

    Learn how to do it

    Sell it yourself

    Take full control of how buyers see your home on Zillow by listing For Sale by Owner (FSBO).

    List your home

    What's special

    Level sodded backyardOversized islandCovered deck with fireplaceClassic hardwood floorsDining areaGenerous walk-in pantryEn-suite bathroom
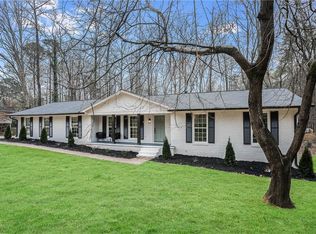
    New Construction Steps from Kennesaw Mountain & Minutes to Marietta Square and Medical Facilities: -Thoughtfully designed and impeccably built in an established no HOA neighborhood, this brand-new 4-bedroom, 3.5-bath home offers the perfect blend of everyday comfort and lifelong options. Located just steps from the scenic trails of the 2900 acre Kennesaw Mountain National Battlefield Park, and only minutes from the charm and culture of Marietta Square, this home delivers the best of nature, nightlife, and neighborhood living.- -The heart of the home is the open-concept main level, with classic hardwood floors. The gourmet kitchen boasts of 42” cabinetry, premium appliances, an oversized island, and a generous walk-in pantry. It flows seamlessly into the vaulted family room, dining area, and out to the covered deck with fireplace – a perfect setting for entertaining or relaxing year-round. - -Enjoy the convenience of a primary suite on the main level, featuring a spa-inspired bathroom with dual vanities, a soaking tub, and an amazing custom walk-in closet.- -Want to be on the same level as the little ones for a few more years? One of the three spacious bedrooms upstairs would easily work as a master with an en-suite bathroom. Another upstairs room includes an adjoining room that could be a flexible teen suite/playroom/game room/tucked away office. This home is ideal for multi-generational living or families that desire creative/multi-purpose spaces that can accommodate life’s changes.- -Need even more space? The unfinished, walk-out daylight basement offers approximately 1,500 square feet ready for your custom touch — think home theater, gym, guest suite, or all of the above. Step outside to a rear patio onto a level, sodded backyard, ideal for play, pets, or a future pool.- -Additional highlights include: Instant hot water throughout the home; spray-foam insulation and high-efficiency furnaces; a well-appointed laundry room with all the essentials—laundry sink, storage, and utility hookups to keep daily life running smoothly; a deep 2.5-car garage with extra storage; quiet, convenient location near top shopping, dining, and Kennestone Hospital medical complex; move-in-ready and comes with a builder warranty for added peace of mind.- -Come tour this home today! If you spot something you'd like to tailor to your taste, the builder is open to minor, cost-effective customizations—or larger-scale changes at an agreed-upon price—to help make this home uniquely yours for years to come!-

    Zillow last checked:

    Listing updated:

    Listing Provided by:

    Jennifer Murphy,

    Virtual Properties Realty. Biz

    Bought with:

    PAULA KELLAM, 317678

    Keller Williams Rlty, First Atlanta

    Source: FMLS GA,MLS#: 7604535MLS Logo

    Facts & features

    Interior

    Bedrooms & bathrooms
    • Bedrooms: 4
    • Bathrooms: 4
    • Full bathrooms: 3
    • 1/2 bathrooms: 1
    • Main level bathrooms: 1
    • Main level bedrooms: 1
    Primary bedroom
    • Features: Master on Main, Other
    • Level: Master on Main, Other
    Bedroom
    • Features: Master on Main, Other
    Primary bathroom
    • Features: Double Vanity, Separate Tub/Shower, Soaking Tub
    Dining room
    • Features: Open Concept
    Kitchen
    • Features: Breakfast Room
    Heating
    • Central
    Cooling
    • Ceiling Fan(s), Central Air
    Appliances
    • Included: Dishwasher, Electric Oven, Gas Cooktop, Microwave, Range Hood, Refrigerator, Tankless Water Heater
    • Laundry: Laundry Room, Main Level, Sink
    Features
    • Cathedral Ceiling(s), Crown Molding, Double Vanity, Recessed Lighting, Walk-In Closet(s)
    • Flooring: Carpet, Ceramic Tile, Hardwood, Laminate
    • Windows: Insulated Windows
    • Basement: Bath/Stubbed,Daylight,Exterior Entry,Full,Interior Entry,Walk-Out Access
    • Number of fireplaces: 2
    • Fireplace features: Family Room, Gas Log, Gas Starter, Outside
    • Common walls with other units/homes: No Common Walls
    Interior area
    • Total structure area: 2,850
    • Total interior livable area: 2,850 sqft

    Property

    Parking
    • Total spaces: 2
    • Parking features: Attached, Driveway, Garage, Garage Door Opener, Kitchen Level, Level Driveway
    • Attached garage spaces: 2
    • Has uncovered spaces: Yes
    Accessibility
    • Accessibility features: None
    Features
    • Levels: Two
    • Stories: 2
    • Patio & porch: Covered, Deck, Front Porch, Patio
    • Exterior features: Private Yard, Rain Gutters, No Dock
    • Pool features: None
    • Spa features: None
    • Fencing: None
    • Has view: Yes
    • View description: Creek/Stream, Trees/Woods
    • Has water view: Yes
    • Water view: Creek/Stream
    • Waterfront features: None
    • Body of water: None
    Lot
    • Size: 0.57 Acres
    • Dimensions: 125 X 240 X 69 X342
    • Features: Back Yard, Front Yard, Landscaped, Level
    Details
    • Additional structures: None
    • Parcel number: 19003400960
    • Other equipment: None
    • Horse amenities: None

    Construction

    Type & style
    • Home type: SingleFamily
    • Architectural style: Craftsman,Traditional
    • Property subtype: Single Family Residence, Residential
    Materials
    • Blown-In Insulation, Brick, Cement Siding
    • Foundation: Concrete Perimeter
    • Roof: Shingle
    Condition
    • New Construction
    • New construction: Yes
    • Year built: 2025
    Details
    • Warranty included: Yes

    Utilities & green energy

    • Electric: 110 Volts, 220 Volts
    • Sewer: Public Sewer
    • Water: Public
    • Utilities for property: Cable Available, Electricity Available, Natural Gas Available, Sewer Available, Underground Utilities, Water Available
    Green energy
    • Energy efficient items: Construction
    • Energy generation: None

    Community & neighborhood

    Security
    • Security features: Carbon Monoxide Detector(s), Smoke Detector(s)
    Community
    • Community features: Near Schools, Near Shopping, Near Trails/Greenway, Park, Restaurant, Sidewalks
    Location
    • Region: Marietta
    • Subdivision: Battleview

    Other

    Other facts
    • Road surface type: Asphalt, Paved

    Price history

    DateEventPrice
    9/29/2025Sold$835,000-2.3%$293/sqft
    Source: FMLS GA #7604535 Report a problem
    9/8/2025Pending sale$854,900$300/sqft
    Source: FMLS GA #7604535 Report a problem
    8/7/2025Price change$854,900-0.5%$300/sqft
    Source: FMLS GA #7604535 Report a problem
    6/27/2025Listed for sale$859,000-3.5%$301/sqft
    Source: FMLS GA #7604535 Report a problem
    6/21/2025Listing removed$889,900$312/sqft
    Source: FMLS GA #7528122 Report a problem
    5/22/2025Price change$889,900-0.6%$312/sqft
    Source: FMLS GA #7528122 Report a problem
    4/30/2025Price change$895,000-0.5%$314/sqft
    Source: FMLS GA #7528122 Report a problem
    3/14/2025Price change$899,900+1099.9%$316/sqft
    Source: FMLS GA #7528122 Report a problem
    11/16/2022Pending sale$75,000$26/sqft
    Source: GAMLS #10109162 Report a problem
    11/11/2022Listed for sale$75,000$26/sqft
    Source: GAMLS #10109162 Report a problem

    Public tax history

    Tax history is unavailable.

    Neighborhood: 30064

    Nearby schools

    GreatSchools rating
    Schools provided by the listing agent
    • Elementary: A.L. Burruss
    • Middle: Marietta
    • High: Marietta

    Source: FMLS GA. This data may not be complete. We recommend contacting the local school district to confirm school assignments for this home.

    Get a cash offer in 3 minutes
    Find out how much your home could sell for in as little as 3 minutes with a no-obligation cash offer.
    Estimated market value
    $838,200
    Get a cash offer in 3 minutes
    Find out how much your home could sell for in as little as 3 minutes with a no-obligation cash offer.
    Estimated market value
    $838,200