Skip main navigation
Off market
  • $414,100

    331 Thornapple Dr, Lyman, SC 29365

    5beds
    3,177sqft
    SingleFamily
    Built in 2014
    9,583 Square Feet Lot
    $414,100 Zestimate®
    $130/sqft
    $2,880 Estimated rent

    Home value

    $414,100

    $393,000 - $435,000

    $2,880/mo

    Zestimate® history
    Loading
    Loading...

    Owner options

    List your home for rent

    $2,880/mo

    Rent Zestimate®

    Find your next renter with Zillow Rental Manager. Plus, with online applications, you can quickly screen prospective tenants – for free.

    Learn more

    $2,880/mo

    Rent Zestimate®

    Refinance and save

    $2,467/mo

    Est. payment

    Refinancing to a lower rate could help reduce your monthly payments and save thousands over the life of the loan.

    See today's rates

    $2,467/mo

    Est. payment

    Explore your selling options

    Work with a Zillow partner agent

    Leverage their expertise and Zillow's premium Showcase listings to get your home seen by more buyers.

    Get started

    List with your own agent

    Get your home in front of millions of buyers by listing it on Zillow.

    Learn how to do it

    Sell it yourself

    Take full control of how buyers see your home on Zillow by listing For Sale by Owner (FSBO).

    List your home

    What's special

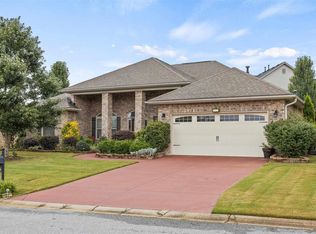
    This gorgeous home has room for everyone and it is waiting on you as the new owner!!! As you pull up to the home you notice the grand beauty of the brick front and the fabulous curb appeal. Greeting you as you enter are the gorgeous hardwood floors and the cathedral entryway with 19 ft ceilings. On your left are double doors leading you to a formal living room or it could also be used as an home office. On your right is the formal dining room which has large archways, extensive molding through out and also coffered ceilings. No detail was missed. The large family room with a stacked stone fireplace is perfect to sit back and enjoy after a hard days work. The family room is naturally lit and it opens to the huge eat in kitchen with more of those hardwood floors, custom cabinets, gas range, Granite counter tops with island. The lower level also has a bedroom with a full bathroom as well. Let's go upstairs...Look at those stairs (no carpet here)! At the top of the stairs you find a large private bonus room to your right which can be converted to a media room that is already pre-wired for the conversion. There are two bedrooms with a Jack and Jill Bath room joining them. Down the large open hall, you will find another bedroom with it's own private full bathroom, then the laundry room for convenience and last but certainly not least your STUNNING Master Bedroom featured master bathroom that's 12x12 equip with a large separate shower, double vanity, huge garden tub, a separate walk in closet. a linen closet and to top it all off a master closet that puts others to shame!! The neighborhood also features a pool and common areas. This home is truly a must see!!! Sellers are motivated!! Call today for your private showing!!!

    This property is off market, which means it's not currently listed for sale or rent on Zillow. This may be different from what's available on other websites or public sources.
    Facts & features

    Interior

    Bedrooms & bathrooms
    • Bedrooms: 5
    • Bathrooms: 4
    • Full bathrooms: 4
    Heating
    • Forced air, Gas
    Cooling
    • Central
    Appliances
    • Included: Dishwasher, Garbage disposal, Microwave, Range / Oven
    Features
    • Cable Available, Dryer Connection, Washer Connection, Fireplace, Smoke Detector, Gas Logs, Split Bedroom Plan, Walk in Closet, Electric Garage Door, Fan - Ceiling, Ceilings-Cathedral/Raised, Ceilings-Smooth, Ceilings-Some 9 Ft +, Ceilings-Trey, Countertops-Solid Surface, Tub - Garden
    • Flooring: Tile, Carpet, Hardwood, Linoleum / Vinyl
    • Has fireplace: Yes
    Interior area
    • Total interior livable area: 3,177 sqft

    Property

    Parking
    • Total spaces: 2
    • Parking features: Garage - Attached
    Features
    • Exterior features: Brick
    • Has view: Yes
    • View description: None
    Lot
    • Size: 9,583 sqft
    Details
    • Parcel number: 5110003277

    Construction

    Type & style
    • Home type: SingleFamily
    Materials
    • Wood
    • Foundation: Slab
    • Roof: Composition
    Condition
    • Year built: 2014

    Community & neighborhood

    Location
    • Region: Lyman

    HOA & financial

    HOA
    • Has HOA: Yes
    • HOA fee: $37 monthly

    Other

    Other facts
    • Class: RESIDENTIAL
    • Approx Acreage Range: < 1
    • Lot Description: Level, Sidewalk, Cul-De-Sac
    • # of Stories: 2
    • Sale/Rent: For Sale
    • AMENITIES: Some Sidewalks, Pool, Common Areas, Lights
    • APPLIANCES: Dishwasher, Range/Oven, Stove-Gas, Microwave, Disposal, Cook Top - Electric, Oven - Gas
    • COOLING SYSTEM: Central Forced
    • DRIVEWAY: Paved
    • FLOORS: Carpet, Ceramic Tile, Vinyl, Hardwood
    • HEAT SYSTEM: Forced Warm Air
    • INTERIOR FEATURES: Cable Available, Dryer Connection, Washer Connection, Fireplace, Smoke Detector, Gas Logs, Split Bedroom Plan, Walk in Closet, Electric Garage Door, Fan - Ceiling, Ceilings-Cathedral/Raised, Ceilings-Smooth, Ceilings-Some 9 Ft +, Ceilings-Trey, Countertops-Solid Surface, Tub - Garden
    • ROOF: Composition Shingle
    • STYLE: Traditional
    • WATER: Public Water
    • Annual HOA Fee Mandatory: Yes
    • In City Y/N: Yes
    • EXTERIOR: Brick Veneer, Masonite Siding
    • School District: 5
    • MASTER BEDROOM FEATURES: Shower-Separate, Tub-Garden, Tub-Separate, Walk-in Closet, Bath - Full, Master on 2nd level
    • SPECIALTY ROOMS: Office/Study, Breakfast Area, Bonus
    • COOLING FUEL: Electricity
    • Garage/Carport: Garage
    • FOUNDATION: Slab
    • Area: Lyman
    • Approximate Age: 1-5
    • HOA INCLUDES: Street Lights, Pool
    • SqFt Range: 3000-3199
    • Section/Subdivision: Spring Lake Estates
    • HEATING FUEL TYPE: Gas - Natural
    • EXTERIOR FEATURES: Windows - Tilt Out, Doors - Some Storm, Windows - Some Storm, Sprinkler - Full Yard, Sprinkler - Partial Yard
    • Status: Contingent upon Financing

    Price history

    DateEventPrice
    5/15/2020Sold$274,900$87/sqft
    Source: SAR as distributed by MLS GRID #270297 Report a problem
    4/6/2020Price change$274,9000%$87/sqft
    Source: AGENT PROS REALTY #270297 Report a problem
    1/18/2020Price change$275,000-1.6%$87/sqft
    Source: CENTURY 21 Blackwell & Company Realty #1403298 Report a problem
    10/18/2019Price change$279,500-3.6%$88/sqft
    Source: CENTURY 21 Blackwell & Company Realty #1403298 Report a problem
    10/4/2019Listed for sale$290,000+16%$91/sqft
    Source: Century 21 Blackwell & Co. Rea #1403298 Report a problem
    5/31/2017Listing removed$249,900$79/sqft
    Source: KELLER WILLIAMS REALTY-1 #241907 Report a problem
    3/21/2017Listed for sale$249,900$79/sqft
    Source: KELLER WILLIAMS REALTY-1 #241907 Report a problem
    4/27/2016Listing removed$249,900$79/sqft
    Source: US REALTY.COM.LLP #232180 Report a problem
    1/11/2016Listing removed$2,125$1/sqft
    Source: Central Property Management Report a problem
    1/9/2016Listed for rent$2,125$1/sqft
    Source: Central Property Management Report a problem
    12/2/2015Price change$249,900+4.2%$79/sqft
    Source: KELLER WILLIAMS REALTY PARTNERS #231458 Report a problem
    11/20/2015Price change$239,900+2.1%$76/sqft
    Source: Redcliffe Realty Report a problem
    9/14/2015Listed for sale$235,000+1.8%$74/sqft
    Source: Owner #24046090 Report a problem
    2/23/2015Sold$230,871$73/sqft
    Source: Public Record Report a problem

    Public tax history

    YearProperty taxesTax assessment
    2025-- $12,646
    2024$2,680 -0.2%$12,646
    2023$2,685 $12,646 +15%
    2022-- $10,996
    2021-- $10,996 +3.6%
    2020-- $10,612
    2019-- $10,612
    2018$2,160 $10,612 +15%
    2017$2,160 +14.4%$9,228
    2016$1,888 +2.5%$9,228
    2015$1,842 +6309.5%$9,228 +13881.8%
    2014$29 $66
    2013-- $66

    Find assessor info on the county website

    Neighborhood: 29365

    Nearby schools

    GreatSchools rating
    Schools provided by the listing agent
    • Elementary: 5-Lyman Elem
    • Middle: DR Hill
    • High: 5-Byrnes High

    Source: The MLS. This data may not be complete. We recommend contacting the local school district to confirm school assignments for this home.

    Get a cash offer in 3 minutes
    Find out how much your home could sell for in as little as 3 minutes with a no-obligation cash offer.
    Estimated market value
    $414,100
    Get a cash offer in 3 minutes
    Find out how much your home could sell for in as little as 3 minutes with a no-obligation cash offer.
    Estimated market value
    $414,100