Welcome to this beautifully maintained 4-bedroom, 2.5-bath classic colonial nestled on a winding, tree-lined street in the heart of Avon Lake. From the moment you arrive, you’ll be charmed by the inviting front porch—an ideal spot to relax & watch the world go by. Step inside to find a warm & welcoming foyer. To your right, the spacious living room features freshly painted walls & newer carpet. This flows seamlessly into the dining room—perfect for hosting memorable dinners. The well-appointed kitchen features rich maple cabinetry, ample counter space, & a peninsula breakfast bar ideal for casual meals or morning coffee. The kitchen opens to a cozy family room anchored by a charming wood stove, creating a perfect spot to gather. But the true showstopper is the expansive great room, perfect for game nights & movie marathons. Large windows overlook the generous backyard, bringing in natural light & connecting indoor & outdoor living. A convenient first-floor half bath & laundry area add to the home’s practicality. Upstairs, you'll find all 4 bedrooms, including a spacious primary suite complete with a walk-in closet & ensuite bath. 3 additional bedrooms & another full bath complete this level. The lower level has been recently finished & features a rec room, glass block windows, basement waterproofing, & a utility/workshop area that could also serve as a secondary laundry space. Step outside & enjoy your own backyard retreat with a large brick patio. The yard is spacious & private, with plenty of room to roam & a shed for added storage. Additional highlights include a 2-car attached garage & an unbeatable location just minutes from Lake Erie, award-winning schools, parks, the library & pool, restaurants, and more. Meticulously maintained with true pride of ownership, this home offers numerous updates including a newer roof (2023), A/C (2022), fresh paint, newer carpet in many rooms, & more. Ask your agent for the full list of improvements & schedule your showing!
Closed
$440,000
331 Timberlane Dr, Avon Lake, OH 44012
4beds
2,504sqft
Single Family Residence
Built in 1974
0.56 Acres Lot
$511,500 Zestimate®
$176/sqft
$2,906 Estimated rent
Home value
$511,500
$481,000 - $547,000
$2,906/mo
Zestimate® history
Owner options
List your home for rent
$2,906/mo
Rent Zestimate®
Find your next renter with Zillow Rental Manager. Plus, with online applications, you can quickly screen prospective tenants – for free.
$2,906/mo
Rent Zestimate®
Refinance and save
$2,888/mo
Est. payment
Refinancing to a lower rate could help reduce your monthly payments and save thousands over the life of the loan.
$2,888/mo
Est. payment
Explore your selling options
Work with a Zillow partner agent
Leverage their expertise and Zillow's premium Showcase listings to get your home seen by more buyers.
Get startedList with your own agent
Get your home in front of millions of buyers by listing it on Zillow.
Learn how to do itSell it yourself
Take full control of how buyers see your home on Zillow by listing For Sale by Owner (FSBO).
List your homeWhat's special
Convenient first-floor half bathLarge windowsWell-appointed kitchenSpacious primary suiteShed for added storageLarge brick patioInviting front porch
Zillow last checked:
Listing updated:
Listed by:
Amy K Margiotti amymargiotti@howardhanna.com440-221-8657,
Howard Hanna
Bought with:
Scott A Kennedy, 2003016555
Howard Hanna
Source: MLS Now,MLS#: 5122472Originating MLS: Akron Cleveland Association of REALTORS
Facts & features
Interior
Bedrooms & bathrooms
- Bedrooms: 4
- Bathrooms: 3
- Full bathrooms: 2
- 1/2 bathrooms: 1
- Main level bathrooms: 1
Primary bedroom
- Level: Second
Bedroom
- Level: Second
Bedroom
- Level: Second
Bedroom
- Level: Second
Primary bathroom
- Level: Second
Dining room
- Level: First
Entry foyer
- Level: First
Family room
- Level: First
Great room
- Level: First
Kitchen
- Level: First
Living room
- Level: First
Recreation
- Level: Basement
Utility room
- Level: Basement
Heating
- Baseboard, Electric, Fireplace(s)
Cooling
- Central Air, Ceiling Fan(s)
Appliances
- Included: Dryer, Dishwasher, Microwave, Range, Refrigerator, Washer
- Laundry: Main Level, Lower Level, Multiple Locations
Features
- Basement: Finished,Partially Finished,Storage Space
- Number of fireplaces: 1
- Fireplace features: Wood Burning Stove, Wood Burning
Interior area
- Total structure area: 2,504
- Total interior livable area: 2,504 sqft
- Finished area above ground: 2,504
Property
Parking
- Parking features: Attached, Garage
- Attached garage spaces: 2
Features
- Levels: Two
- Stories: 2
- Patio & porch: Patio
Lot
- Size: 0.56 Acres
Details
- Additional structures: Shed(s)
- Parcel number: 0400018128113
- Special conditions: Standard
Construction
Type & style
- Home type: SingleFamily
- Architectural style: Colonial
- Property subtype: Single Family Residence
Materials
- Aluminum Siding
- Roof: Asphalt,Fiberglass
Condition
- Year built: 1974
Details
- Builder name: Kopf
Utilities & green energy
- Sewer: Public Sewer
- Water: Public
Community & HOA
Community
- Subdivision: Washington Square
HOA
- Has HOA: No
Location
- Region: Avon Lake
Financial & listing details
- Price per square foot: $176/sqft
- Tax assessed value: $404,260
- Annual tax amount: $6,231
- Date on market: 5/15/2025
- Cumulative days on market: 6 days
- Listing agreement: Exclusive Right To Sell
- Listing terms: Cash,Conventional,FHA,VA Loan
Price history
| Date | Event | Price |
|---|---|---|
| 6/20/2025 | Sold | $440,000+0%$176/sqft |
Source: Public Record Report a problem | ||
| 5/21/2025 | Pending sale | $439,900$176/sqft |
Source: MLS Now #5122472 Report a problem | ||
| 5/15/2025 | Listed for sale | $439,900$176/sqft |
Source: MLS Now #5122472 Report a problem | ||
Public tax history
| Year | Property taxes | Tax assessment |
|---|---|---|
| 2024 | $6,232 +36% | $141,490 +48.5% |
| 2023 | $4,582 +0.6% | $95,310 |
| 2022 | $4,556 +0.2% | $95,310 |
| 2021 | $4,546 +2.5% | $95,310 +9.5% |
| 2020 | $4,437 +0.5% | $87,030 |
| 2019 | $4,414 -0.3% | $87,030 0% |
| 2018 | $4,429 +2.2% | $87,040 +9.8% |
| 2017 | $4,333 +0.5% | $79,260 |
| 2016 | $4,312 -0.5% | $79,260 |
| 2015 | $4,332 +1.8% | $79,260 +6% |
| 2014 | $4,255 -0.8% | $74,760 |
| 2013 | $4,288 +14.1% | $74,760 |
| 2012 | $3,757 | $74,760 |
| 2011 | -- | -- |
| 2010 | -- | -- |
| 2009 | -- | -- |
| 2008 | $4,016 +0.4% | -- |
| 2007 | $3,999 -0.6% | -- |
| 2006 | $4,024 +13.9% | -- |
| 2005 | $3,532 +2.7% | -- |
| 2004 | $3,439 +0.9% | -- |
| 2003 | $3,408 +5.3% | -- |
| 2002 | $3,238 -1.5% | -- |
| 2001 | $3,289 +17.6% | -- |
| 2000 | $2,797 | -- |
Find assessor info on the county website
Neighborhood: 44012
Nearby homes
- $500,0004 bd4 ba2.5k sqft335 Timberlane Dr, Avon Lake, OH 44012Sold

- $412,2004 bd2 ba2k sqft327 Timberlane Dr, Avon Lake, OH 44012Off Market
- $469,0004 bd2 ba2.4k sqft32811 Coventry Ct, Avon Lake, OH 44012Off Market
- $415,0003 bd2 ba2k sqft341 Timberlane Dr, Avon Lake, OH 44012Sold
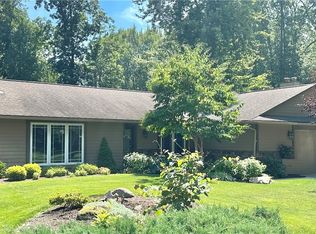
- $450,4004 bd2 ba2.6k sqft32812 Coventry Ct, Avon Lake, OH 44012Off Market
- $464,6003 bd3 ba2.5k sqft323 Timberlane Dr, Avon Lake, OH 44012Off Market
- $379,8003 bd2 ba2k sqft330 Timberlane Dr, Avon Lake, OH 44012Off Market
- $391,8004 bd2 ba1.9k sqft328 Timberlane Dr, Avon Lake, OH 44012Off Market
Nearby schools
GreatSchools rating
- 8/10Redwood Elementary SchoolGrades: PK-4Distance: 0.3 mi
- 10/10Troy Intermediate Elementary SchoolGrades: 5-8Distance: 0.8 mi
- 9/10Avon Lake High SchoolGrades: 9-12Distance: 0.6 mi
Schools provided by the listing agent
- District: Avon Lake CSD - 4702
Source: MLS Now. This data may not be complete. We recommend contacting the local school district to confirm school assignments for this home.
Get a cash offer in 3 minutes
Find out how much your home could sell for in as little as 3 minutes with a no-obligation cash offer.
Estimated market value
$511,500
Get a cash offer in 3 minutes
Find out how much your home could sell for in as little as 3 minutes with a no-obligation cash offer.
Estimated market value
$511,500
- Ohio
- Lorain County
- Avon Lake
- 44012
- 331 Timberlane Dr
Nearby cities
Nearby zip codes
Other Avon Lake Topics
