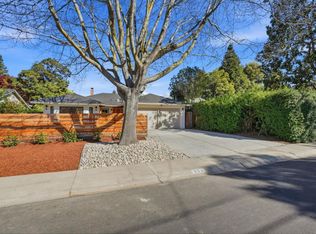
In the heart of Menlo Parks coveted Willows neighborhood, 331 Trenton Way showcases modern farmhouse elegance and Silicon Valley sophistication. Extensively renovated and thoughtfully reimagined in 2025, this single-level home blends classic California ranch charm with contemporary design for todays lifestyle. A crisp facade, mature landscaping, and inviting walkway lead to a bright, open interior with wide-plank hardwood floors and abundant natural light. The living room features a fireplace, creating warm, versatile spaces for everyday living and entertaining. At the homes center, the chefs kitchen boasts quartz countertops, a large island, and thermador appliances, flowing seamlessly to the dining and family areas and out to the landscaped backyard. The primary suite offers a peaceful retreat with a walk-in closet and spa-inspired bath, while three additional bedrooms provide flexibility for family, guests, or office use. Set on a 7,560 sq. ft. lot, the private backyard invites outdoor dining and leisure beneath mature trees. Located near downtown Menlo Park, Stanford, and top-rated schools, 331 Trenton Way combines timeless design, thoughtful craftsmanship, and an unbeatable Willows location, offering not just a home, but a lifestyle of warmth and enduring value.
Sold for $4,300,000
Street View
$4,300,000
331 Trenton Way, Menlo Park, CA 94025
4beds
2,210sqft
Single Family Residence, Residential
Built in 1949
7,560 Square Feet Lot
$4,447,400 Zestimate®
$1,946/sqft
$7,825 Estimated rent
Home value
$4,447,400
$4.05M - $4.89M
$7,825/mo
Zestimate® history
Owner options
List your home for rent
$7,825/mo
Rent Zestimate®
Find your next renter with Zillow Rental Manager. Plus, with online applications, you can quickly screen prospective tenants – for free.
$7,825/mo
Rent Zestimate®
Refinance and save
$27,309/mo
Est. payment
Refinancing to a lower rate could help reduce your monthly payments and save thousands over the life of the loan.
$27,309/mo
Est. payment
Explore your selling options
Work with a Zillow partner agent
Leverage their expertise and Zillow's premium Showcase listings to get your home seen by more buyers.
Get startedList with your own agent
Get your home in front of millions of buyers by listing it on Zillow.
Learn how to do itSell it yourself
Take full control of how buyers see your home on Zillow by listing For Sale by Owner (FSBO).
List your homeWhat's special
Modern farmhouse elegancePrivate backyardLandscaped backyardMature landscapingTimeless designLarge islandAbundant natural light
Zillow last checked:
Listing updated:
Listed by:
Boyenga Team 70010882 650-383-8606,
Compass 408-358-1111
Bought with:
Maya Sewald, 00993290
Ovation Real Estate
Source: MLSListings Inc,MLS#: ML82020904
Facts & features
Interior
Bedrooms & bathrooms
- Bedrooms: 4
- Bathrooms: 3
- Full bathrooms: 3
Bedroom
- Features: GroundFloorBedroom, WalkinCloset, BedroomonGroundFloor2plus
Bathroom
- Features: DoubleSinks, PrimaryStallShowers, ShowerandTub, Tile, TubinPrimaryBedroom, UpdatedBaths, FullonGroundFloor
Dining room
- Features: BreakfastBar, BreakfastNook, DiningArea, DiningFamilyCombo, EatinKitchen
Family room
- Features: SeparateFamilyRoom
Kitchen
- Features: ExhaustFan, Island
Heating
- Central Forced Air, Fireplace(s)
Cooling
- Central Air
Appliances
- Included: Gas Cooktop, Dishwasher, Exhaust Fan, Disposal, Range Hood, Built In Oven, Gas Oven, Oven/Range, Refrigerator, Washer/Dryer
- Laundry: Tub/Sink, Inside, In Utility Room
Features
- Walk-In Closet(s)
- Flooring: Hardwood, Tile
- Number of fireplaces: 1
- Fireplace features: Insert, Living Room
Interior area
- Total structure area: 2,210
- Total interior livable area: 2,210 sqft
Property
Parking
- Total spaces: 6
- Parking features: Attached
- Attached garage spaces: 2
Features
- Stories: 1
- Fencing: Back Yard,Wood
Lot
- Size: 7,560 Square Feet
- Features: Mostly Level
Details
- Parcel number: 062332220
- Zoning: R10008
- Special conditions: Standard
Construction
Type & style
- Home type: SingleFamily
- Architectural style: Contemporary,Farm House,Ranch,Traditional
- Property subtype: Single Family Residence, Residential
Materials
- Foundation: Crawl Space, Concrete Perimeter and Slab
- Roof: Composition
Condition
- New construction: No
- Year built: 1949
Utilities & green energy
- Gas: PublicUtilities
- Sewer: Public Sewer
- Water: Public
- Utilities for property: Public Utilities, Water Public
Community & HOA
HOA
- Amenities included: None
Location
- Region: Menlo Park
Financial & listing details
- Price per square foot: $1,946/sqft
- Tax assessed value: $3,000,000
- Annual tax amount: $35,997
- Date on market: 11/13/2025
- Listing agreement: ExclusiveRightToSell
- Listing terms: CashorConventionalLoan
Price history
| Date | Event | Price |
|---|---|---|
| 12/12/2025 | Sold | $4,300,000+7.6%$1,946/sqft |
Source:  MLSListings Inc #ML82020904 Report a problem MLSListings Inc #ML82020904 Report a problem | ||
| 11/20/2025 | Pending sale | $3,998,000$1,809/sqft |
Source: MLSListings Inc #ML82020904 Report a problem | ||
| 11/13/2025 | Listed for sale | $3,998,000+33.3%$1,809/sqft |
Source: MLSListings Inc #ML82020904 Report a problem | ||
| 12/23/2024 | Sold | $3,000,000+27.7%$1,357/sqft |
Source: MLSListings Inc #ML81985647 Report a problem | ||
| 11/22/2024 | Pending sale | $2,349,000$1,063/sqft |
Source: MLSListings Inc #ML81985647 Report a problem | ||
| 11/4/2024 | Listed for sale | $2,349,000$1,063/sqft |
Source: MLSListings Inc #ML81985647 Report a problem | ||
Public tax history
| Year | Property taxes | Tax assessment |
|---|---|---|
| 2025 | $35,997 +1132.4% | $3,000,000 +2074% |
| 2024 | $2,921 +3.3% | $137,996 +2% |
| 2023 | $2,828 +2.4% | $135,291 +2% |
| 2022 | $2,762 +1.7% | $132,640 +2% |
| 2021 | $2,715 +1.4% | $130,040 +1% |
| 2020 | $2,677 +2.6% | $128,707 +2% |
| 2019 | $2,610 +3.5% | $126,184 +2% |
| 2018 | $2,521 +3.2% | $123,710 +2% |
| 2017 | $2,444 +3.4% | $121,286 +2% |
| 2016 | $2,363 +7.7% | $118,909 +1.5% |
| 2015 | $2,195 | $117,123 +2% |
| 2014 | $2,195 | $114,830 +0.5% |
| 2013 | -- | $114,312 +2% |
| 2012 | -- | $112,072 |
| 2011 | -- | $112,072 +2.8% |
| 2010 | -- | $109,056 -0.2% |
| 2009 | -- | $109,316 +2% |
| 2008 | -- | $107,174 +2% |
| 2007 | -- | $105,073 +2% |
| 2006 | -- | $103,013 |
| 2005 | -- | $103,013 +4% |
| 2004 | -- | $99,014 +1.9% |
| 2003 | -- | $97,201 +2% |
| 2002 | -- | $95,296 +2% |
| 2001 | -- | $93,429 +2% |
| 2000 | -- | $91,598 |
Find assessor info on the county website
Neighborhood: The Willows
Nearby homes
- $3,488,6003 bd2 ba1.5k sqft335 Trenton Way, Menlo Park, CA 94025Off Market

- $3,904,2003 bd2 ba1.7k sqft327 Trenton Way, Menlo Park, CA 94025Off Market
- $3,908,0003 bd2 ba1.8k sqft224 Lexington Dr, Menlo Park, CA 94025Sold
- $3,421,0003 bd2 ba1.8k sqft220 Lexington Dr, Menlo Park, CA 94025Sold

- $3,564,8003 bd2 ba1.8k sqft228 Lexington Dr, Menlo Park, CA 94025Off Market
- $3,230,0003 bd2 ba1.6k sqft339 Trenton Way, Menlo Park, CA 94025Sold
- $4,285,5003 bd2 ba1.7k sqft323 Trenton Way, Menlo Park, CA 94025Off Market
- $3,189,4003 bd2 ba1.6k sqft216 Lexington Dr, Menlo Park, CA 94025Off Market
Nearby schools
GreatSchools rating
- 10/10Laurel Elementary SchoolGrades: K-5Distance: 1 mi
- 9/10Hillview Middle SchoolGrades: 6-8Distance: 2.3 mi
- 8/10Menlo-Atherton High SchoolGrades: 9-12Distance: 0.9 mi
Schools provided by the listing agent
- Elementary: LaurelElementary_2
- Middle: HillviewMiddle_1
- High: MenloAthertonHigh
- District: MenloParkCityElementary
Source: MLSListings Inc. This data may not be complete. We recommend contacting the local school district to confirm school assignments for this home.
Get a cash offer in 3 minutes
Find out how much your home could sell for in as little as 3 minutes with a no-obligation cash offer.
Estimated market value
$4,447,400
Get a cash offer in 3 minutes
Find out how much your home could sell for in as little as 3 minutes with a no-obligation cash offer.
Estimated market value
$4,447,400
- California
- San Mateo County
- Menlo Park
- 94025
- The Willows
- 331 Trenton Way
Nearby cities
Nearby neighborhoods
Nearby zip codes
Other Menlo Park Topics
