Skip main navigation
Off market
  • $221,100

    331 Valley St, Mc Donald, PA 15057

    3beds
    1,633sqft
    SingleFamily
    Built in 1900
    5,998 Square Feet Lot
    $221,100 Zestimate®
    $135/sqft
    $1,439 Estimated rent

    Home value

    $221,100

    $206,000 - $237,000

    $1,439/mo

    Zestimate® history
    Loading
    Loading...

    Owner options

    List your home for rent

    $1,439/mo

    Rent Zestimate®

    Find your next renter with Zillow Rental Manager. Plus, with online applications, you can quickly screen prospective tenants – for free.

    Learn more

    $1,439/mo

    Rent Zestimate®

    Refinance and save

    $1,494/mo

    Est. payment

    Refinancing to a lower rate could help reduce your monthly payments and save thousands over the life of the loan.

    See today's rates

    $1,494/mo

    Est. payment

    Explore your selling options

    Work with a Zillow partner agent

    Leverage their expertise and Zillow's premium Showcase listings to get your home seen by more buyers.

    Get started

    List with your own agent

    Get your home in front of millions of buyers by listing it on Zillow.

    Learn how to do it

    Sell it yourself

    Take full control of how buyers see your home on Zillow by listing For Sale by Owner (FSBO).

    List your home

    What's special

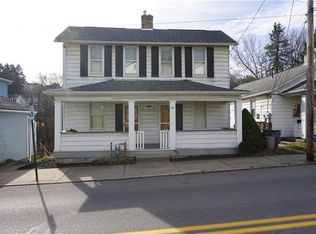
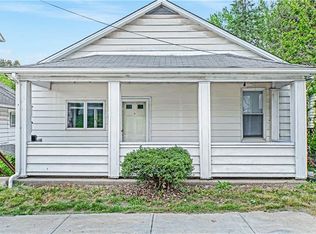
    Absolutely amazing move-in ready home in McDonald. Enter through the front door into the bright, window filled enclosed sun porch. Step into the home & be prepared to be WOWed by the open floor plan & completely renovated kitchen featuring: white cabinets, granite counter tops,glass backsplash, newer stove, microwave & dishwasher, deep sink, & large barn door covered pantry. Perfect neutral color scheme and gray-washed hardwood floors. Main floor master w/ adjoining bedroom perfect for nursery or dressing area. Lower level features a brand new, gleaming white bathroom with a large farm sink. 3rd bedroom has lots of closet space. Office space could be the perfect man cave. Additional room downstairs is currently being used as a bedroom/play space. 28x24 oversized 2 car detached garage w/ heated/cooled office space & separate heated 16x14 workshop/shed offer plenty of storage. Covered patio & rear deck perfect for entertaining. Large level yard. Easy access to 79, 376, Airport and More

    This property is off market, which means it's not currently listed for sale or rent on Zillow. This may be different from what's available on other websites or public sources.
    Facts & features

    Interior

    Bedrooms & bathrooms
    • Bedrooms: 3
    • Bathrooms: 1
    • Full bathrooms: 1
    Heating
    • Other
    Features
    • Basement: Finished
    Interior area
    • Total interior livable area: 1,633 sqft

    Property

    Parking
    • Total spaces: 2
    Features
    • Exterior features: Other
    Lot
    • Size: 5,998 sqft
    Details
    • Parcel number: 4700160002000400

    Construction

    Type & style
    • Home type: SingleFamily
    Condition
    • Year built: 1900

    Community & neighborhood

    Location
    • Region: Mc Donald

    Other

    Other facts
    • Basement: 1
    • Construction Type: Existing
    • Heat Type 2: Forced Air
    • Parking Description: Detached Garage
    • Pool: 0
    • Roof: Composition
    • School Transportation: 1
    • Water: Public
    • Sewage: Public
    • Architecture: Colonial
    • Basement Access: Walk Out
    • Construction: Brick, Aluminum
    • Style: 2 Story or 2 Level
    • Floors: Hard Wood, Tile
    • Heat Type: Gas
    • Cooling: Central, Electric
    • Inclusions: Dishwasher, Electric Stove, Refrigerator, Washer/Dryer, Auto Door on Garage, Pantry, Disposal, Microwave Oven
    • County Or Parish: Washington
    • Baths Full Locations: Lower
    • Last Change Type: Contingent

    Price history

    DateEventPrice
    4/14/2020Sold$170,000+0.1%$104/sqft
    Source: WPMLS #1437481 Report a problem
    3/2/2020Pending sale$169,900$104/sqft
    Source: REALTY ONE GROUP GOLD STANDARD #1437481 Report a problem
    2/24/2020Listed for sale$169,900+38.1%$104/sqft
    Source: REALTY ONE GROUP GOLD STANDARD #1437481 Report a problem
    10/24/2017Sold$123,000-7.5%$75/sqft
    Source: WPMLS #1299349 Report a problem
    9/22/2017Pending sale$133,000$81/sqft
    Source: Berkshire Hathaway HomeServices The Preferred Realty #1299349 Report a problem
    9/14/2017Price change$133,000-4.9%$81/sqft
    Source: Berkshire Hathaway HomeServices The Preferred Realty #1299349 Report a problem
    8/26/2017Listed for sale$139,900$86/sqft
    Source: Berkshire Hathaway HomeServices The Preferred Realty #1299349 Report a problem

    Public tax history

    YearProperty taxesTax assessment
    2025$2,716 +4.8%$126,100
    2024$2,593 $126,100
    2023$2,593 +11.5%$126,100
    2022$2,326 -4.2%$126,100
    2021$2,428 +5.1%$126,100
    2020$2,311 +654.1%$126,100
    2018$306 +1282.2%$126,100
    2017$22 $126,100 +1010.4%
    2016-- $11,356
    2015-- $11,356
    2014$283 $11,356
    2013$283 $11,356
    2012-- $11,356
    2011-- $11,356
    2010-- $11,356
    2009-- $11,356
    2008-- $11,356
    2007-- $11,356
    2006-- $11,356
    2005-- $11,356
    2004-- $11,356
    2003-- $11,356 +21.8%
    2002-- $9,327
    2000-- $9,327

    Find assessor info on the county website

    Neighborhood: 15057

    Nearby schools

    GreatSchools rating
    Schools provided by the listing agent
    • District: Fort Cherry

    Source: The MLS. This data may not be complete. We recommend contacting the local school district to confirm school assignments for this home.

    Get pre-qualified for a loan
    At Zillow Home Loans, we can pre-qualify you in as little as 5 minutes with no impact to your credit score.

    An equal housing lender. NMLS #10287.

    Sell for more on Zillow
    Get a Zillow Showcase℠ listing at no additional cost and you could sell for .
    $221,100
    2% more
    +$4,422
    With Zillow Showcase(estimated)
    $225,522