Skip main navigation
Closed
  • Price Unknown

    331 Valley View Dr, Gatesville, TX 76528

    4beds
    1,625sqft
    Single Family Residence
    Built in 2006
    0.26 Acres Lot
    $245,800 Zestimate®
    $--/sqft
    $1,620 Estimated rent

    Home value

    $245,800

    $234,000 - $258,000

    $1,620/mo

    Zestimate® history
    Loading
    Loading...

    Owner options

    List your home for rent

    $1,620/mo

    Rent Zestimate®

    Find your next renter with Zillow Rental Manager. Plus, with online applications, you can quickly screen prospective tenants – for free.

    Learn more

    $1,620/mo

    Rent Zestimate®

    Refinance and save

    Refinancing to a lower rate could help reduce your monthly payments and save thousands over the life of the loan.

    See today's rates

    Explore your selling options

    Work with a Zillow partner agent

    Leverage their expertise and Zillow's premium Showcase listings to get your home seen by more buyers.

    Get started

    List with your own agent

    Get your home in front of millions of buyers by listing it on Zillow.

    Learn how to do it

    Sell it yourself

    Take full control of how buyers see your home on Zillow by listing For Sale by Owner (FSBO).

    List your home

    What's special

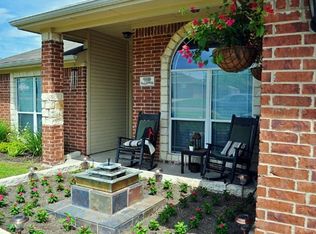
    Very pretty, practical, & spacious with a great view & great location! Enjoy your morning coffee watching the cattle graze and the sunrise over the open pasture in the back! Look no further for your affordable, well maintained, and move-in-ready home perfectly situated on the edge of city limits yet less than 1 mile from Wal-Mart, dining and shopping! This beautiful brick home offers 3or4 Bedrooms depending on how you prefer use of the large office/flex space. It's well laid out floor plan features split bedroom for a private master, 2 good size guest rooms with a 2nd full bath and an up-front flex which has tall ceilings, lots of natural lighting and can be used as an office, 4th BR or formal dining! The MBR is spacious with a really nice master bath complete with grab bars & a built in bench inside the nice standing ceramic tile shower as well as separate His/Hers WIC. The kitchen has ceramic tile flooring and matching range, dishwasher & micro-hood and is open to the DR & LR. You'll LOVE the back yard for the view but also the spacious canvas for your personal preferances. This large outdoor space offers both covered and open patio space with lamp-post lighting, chain-link fence and plenty of room for a pool, garden, pets, storage building or play area. Disclaimer: Year built & square footage provided by Coryell CAD, measurements are approximate, buyer should verify all measurements, utilities, disability features and all other information - listing broker and it's agents are not responsible or liable for buyer's failure to verifying such info.

    Zillow last checked:

    Listing updated:

    Listed by:

    Kristi Roberts (254)248-1212,

    On Point Realty

    Bought with:

    Carina Eufracio, TREC #0755884

    Always Here Properties, Llc

    Source: Central Texas MLS,MLS#: 553913MLS LogoOriginating MLS: Fort Hood Area Association of REALTORS

    Facts & features

    Interior

    Bedrooms & bathrooms
    • Bedrooms: 4
    • Bathrooms: 2
    • Full bathrooms: 2
    Primary bedroom
    • Level: Main
    • Dimensions: 13.2 x 14.4
    Bedroom 2
    • Level: Main
    • Dimensions: 13.6 x 9.11
    Bedroom 3
    • Level: Main
    • Dimensions: 14.0 x 9.11
    Primary bathroom
    • Level: Main
    • Dimensions: 13.2 x 10.4
    Bathroom
    • Level: Main
    • Dimensions: 8.0 x 6.5
    Dining room
    • Level: Main
    • Dimensions: 12.3 x 10.0
    Entry foyer
    • Level: Main
    • Dimensions: 8.7 x 3.10
    Kitchen
    • Level: Main
    • Dimensions: 11.9 x 9.4
    Laundry
    • Level: Main
    • Dimensions: 8.11 x 2.0
    Living room
    • Level: Main
    • Dimensions: 17.10 x 14.4
    Office
    • Level: Main
    • Dimensions: 12.2 x 11.4
    Heating
    • Central, Electric
    Cooling
    • Central Air, Electric, 1 Unit
    Appliances
    • Included: Dishwasher, Electric Range, Microwave, Range Hood, Water Heater, Some Electric Appliances, Range
    • Laundry: Washer Hookup, Electric Dryer Hookup, Main Level
    Features
    • Ceiling Fan(s), Crown Molding, High Ceilings, Laminate Counters, Multiple Closets, Pull Down Attic Stairs, Split Bedrooms, Vanity, Walk-In Closet(s), Window Treatments, Bedroom on Main Level, Full Bath on Main Level, Kitchen/Family Room Combo, Kitchen/Dining Combo, Pantry
    • Flooring: Carpet, Ceramic Tile, Laminate
    • Windows: Window Treatments
    • Attic: Access Only,Pull Down Stairs
    • Has fireplace: No
    • Fireplace features: None
    Interior area
    • Total interior livable area: 1,625 sqft

    Property

    Parking
    • Total spaces: 2
    • Parking features: Attached, Garage Faces Front, Garage
    • Attached garage spaces: 2
    Accessibility
    • Accessibility features: Hand Rails, Level Lot, Low Threshold Shower, No Stairs, Other, See Remarks
    Features
    • Levels: One
    • Stories: 1
    • Patio & porch: Covered, Patio, Porch
    • Exterior features: Covered Patio, Porch, Patio
    • Pool features: None
    • Spa features: None
    • Fencing: Back Yard,Chain Link,Gate
    • Has view: Yes
    • View description: None
    • Body of water: None
    Lot
    • Size: 0.26 Acres
    Details
    • Parcel number: 115656

    Construction

    Type & style
    • Home type: SingleFamily
    • Architectural style: Traditional
    • Property subtype: Single Family Residence
    Materials
    • Brick, Masonry
    • Foundation: Slab
    • Roof: Composition,Shingle
    Condition
    • Resale
    • Year built: 2006

    Utilities & green energy

    • Sewer: Public Sewer
    • Water: Public
    • Utilities for property: Electricity Available

    Community & neighborhood

    Security
    • Security features: Smoke Detector(s)
    Community
    • Community features: None, Curbs
    Location
    • Region: Gatesville
    • Subdivision: Valley View

    Other

    Other facts
    • Listing agreement: Exclusive Right To Sell
    • Listing terms: Cash,Conventional,FHA,Texas Vet,USDA Loan,VA Loan
    • Road surface type: Paved

    Price history

    DateEventPrice
    10/1/2024Sold--
    Source: Central Texas MLS #553913 Report a problem
    9/17/2024Pending sale$245,000$151/sqft
    Source: Central Texas MLS #553913 Report a problem
    9/10/2024Contingent$245,000$151/sqft
    Source: Central Texas MLS #553913 Report a problem
    8/19/2024Listed for sale$245,000+81.5%$151/sqft
    Source: Central Texas MLS #553913 Report a problem
    8/27/2014Sold--
    Source: Central Texas MLS #8190371 Report a problem
    6/16/2014Price change$135,000-8.8%$83/sqft
    Source: Century 21 Diamond Realty #190371 Report a problem
    12/11/2013Listed for sale$148,000+2.1%$91/sqft
    Source: Gore Real Estate Group #185841 Report a problem
    8/28/2013Listing removed$145,000$89/sqft
    Source: Gore Real Estate Group #182492 Report a problem
    7/26/2013Listed for sale$145,000$89/sqft
    Source: Gore Real Estate Group #182492 Report a problem

    Public tax history

    YearProperty taxesTax assessment
    2025-- $235,260 +11.7%
    2024$1,106 $210,538 +10%
    2023-- $191,398 +10%
    2022$1,924 0%$173,998 +10%
    2021$1,925 +0%$158,180 +8.6%
    2020$1,925 +0%$145,638 +3.1%
    2019$1,925 +0%$141,220 +6.4%
    2018$1,924 0%$132,700 -1.1%
    2017$1,925 -0.1%$134,110 -1%
    2016$1,926 -7.6%$135,450 +12.5%
    2015$2,086 $120,370 +2.2%
    2014$2,086 $117,810 +6.7%
    2013-- $110,450 +0.8%
    2012-- $109,580 -3.5%
    2011-- $113,520
    2010-- $113,520
    2009-- $113,520
    2008-- $113,520 +6.9%
    2007-- $106,160

    Find assessor info on the county website

    Neighborhood: 76528

    Nearby schools

    GreatSchools rating
    Schools provided by the listing agent
    • Elementary: Gatesville
    • Middle: Gatesville
    • High: Gatesville
    • District: Gatesville ISD

    Source: Central Texas MLS. This data may not be complete. We recommend contacting the local school district to confirm school assignments for this home.