This Peterson custom-built 3 BR home is a golfer’s dream house having a huge picture window in the family room for viewing the telescoping fairway views approaching to the 6th green. The enormous family room which brags of golf course views offers sliders to the lanai for ease and has protective roll down screens for those times when away or inclement weather. The covered lanai also allows you to watch golfers putting on the green without being noticed. An immediately available golf equity membership is available with this property and a separate golf cart garage will give you plenty of space in for your golf cart to enjoy on the course! When entering through the front door, the 12 foot ceilings soar showing off the view across the foyer and living room through the 15 ft wide Glass Slider and across the lanai to the golf course making this entrance feel grand. The rest of the home is adorned with 10 ft high ceilings and large windows allowing plenty of natural light welcoming family and friends alike. The front of the home is beautifully landscaped and offers amazing curb appeal, while in the back on the lanai you will be spoiled with the fantastic view of the 6th green. The kitchen offers an abundance of storage space, a dinette area, and a pass-through window to the lanai for entertaining. The master suite includes TWO closets (ONE HUGE CLOSET) and an ensuite bathroom with double vanities, a separate garden tub, separate walk-in shower. Split floor plan provides a guest suite and two guest bedrooms with a pocket door to shut for privacy. This beautiful home has a central vacuum system for ease. Over the years, homeowners have invested $100,000+ on improvements and upgrades of this well-maintained home that is backed up with a one-year whole house warranty. Some of the major upgrades are kitchen counter tops, kitchen-to-lanai pass-thru window, 20" floor tile, 30 yr warranty flat tile roof installed in 2018, remote controlled Armor hurricane proof roll up/down screens, lanai pavers, and super strength lanai screening. This home will offer its new owners energy savings with Dual A/C units, UV reflective window film to reduce solar heat gain, and FPL on call electricity use limiter (must sign up for w/FPL). The outdoor screened lanai features a nice spa and water feature for easy maintenance and enjoyment with an expanded paver deck providing a huge outside space for entertaining. There is plenty of area under the roof for outside entertaining during less desirable days with a remote controlled roll down screen. Invite friends and family for lunch and enjoy a round of golf, tennis, or hit the soon-to-be-finished Bocce court. VGCC is like a paradise for golf lovers nestled amidst lush greenery and serene water bodies. CURRENT OWNERS ARE OFFING A ONE YEAR HOME WARRANTY TO THE BUYERS FOR PEACE OF MIND!
Sold for $715,000
$715,000
331 VENICE GOLF CLUB DRIVE, VENICE, FL 34292
3beds
2,618sqft
Single Family Residence
Built in 1994
0.26 Acres Lot
$711,600 Zestimate®
$273/sqft
$3,153 Estimated rent
Home value
$711,600
$669,000 - $761,000
$3,153/mo
Zestimate® history
Owner options
List your home for rent
$3,153/mo
Rent Zestimate®
Find your next renter with Zillow Rental Manager. Plus, with online applications, you can quickly screen prospective tenants – for free.
$3,153/mo
Rent Zestimate®
Refinance and save
$5,503/mo
Est. payment
Refinancing to a lower rate could help reduce your monthly payments and save thousands over the life of the loan.
$5,503/mo
Est. payment
Explore your selling options
Work with a Zillow partner agent
Leverage their expertise and Zillow's premium Showcase listings to get your home seen by more buyers.
Get startedList with your own agent
Get your home in front of millions of buyers by listing it on Zillow.
Learn how to do itSell it yourself
Take full control of how buyers see your home on Zillow by listing For Sale by Owner (FSBO).
List your homeWhat's special
Pocket doorUv reflective window filmLush greeneryGuest suiteCovered lanaiLanai paversLarge windows
Zillow last checked:
Listing updated:
Listed by:
Lisa Marie Zambuto 941-882-2005,
RE/MAX ALLIANCE GROUP 941-486-8686,
Debi Harman 612-220-2225,
RE/MAX ALLIANCE GROUP
Bought with:
Michele Monteiro, 3487881
COLDWELL BANKER REALTY
Source: Stellar MLS,MLS#: A4597443 Originating MLS: Venice
Originating MLS: Venice
Facts & features
Interior
Bedrooms & bathrooms
- Bedrooms: 3
- Bathrooms: 3
- Full bathrooms: 2
- 1/2 bathrooms: 1
Rooms
- Room types: Family Room, Dining Room, Living Room
Primary bedroom
- Features: Walk-In Closet(s)
- Level: First
- Dimensions: 15x24
Bedroom 2
- Features: Built-in Closet
- Level: First
- Dimensions: 12x13
Bedroom 3
- Features: Built-in Closet
- Level: First
- Dimensions: 12x12
Primary bathroom
- Features: Dual Sinks, En Suite Bathroom, Garden Bath, Other, Tub with Separate Shower Stall
- Level: First
- Dimensions: 13x19
Dining room
- Level: First
- Dimensions: 13x13
Family room
- Level: First
- Dimensions: 23x17
Kitchen
- Level: First
- Dimensions: 18x15
Living room
- Level: First
- Dimensions: 13x15
Heating
- Electric, Heat Pump
Cooling
- Central Air
Appliances
- Included: Dishwasher, Disposal, Dryer, Electric Water Heater, Microwave, Refrigerator, Washer
- Laundry: Electric Dryer Hookup, Inside, Laundry Room, Washer Hookup
Features
- Built-in Features, Ceiling Fan(s), Central Vacuum, Crown Molding, Dry Bar, Eating Space In Kitchen, High Ceilings, Kitchen/Family Room Combo, Open Floorplan, Primary Bedroom Main Floor, Split Bedroom, Stone Counters, Walk-In Closet(s)
- Flooring: Carpet, Tile
- Doors: Sliding Doors
- Windows: Window Treatments, Hurricane Shutters
- Has fireplace: No
Interior area
- Total structure area: 3,800
- Total interior livable area: 2,618 sqft
Property
Parking
- Total spaces: 2
- Parking features: Garage Door Opener, Golf Cart Garage, Golf Cart Parking, Oversized
- Attached garage spaces: 2
- Details: Garage Dimensions: 23x30
Features
- Levels: One
- Stories: 1
- Patio & porch: Covered, Enclosed, Rear Porch, Screened
- Exterior features: Irrigation System, Private Mailbox, Rain Gutters
- Has spa: Yes
- Spa features: In Ground, Other
- Has view: Yes
- View description: Golf Course
Lot
- Size: 0.26 Acres
- Features: In County, Landscaped, On Golf Course
- Residential vegetation: Mature Landscaping, Trees/Landscaped
Details
- Parcel number: 0421080037
- Zoning: RSF3
- Special conditions: None
Construction
Type & style
- Home type: SingleFamily
- Architectural style: Custom
- Property subtype: Single Family Residence
Materials
- Stucco
- Foundation: Slab
- Roof: Tile
Condition
- Completed
- New construction: No
- Year built: 1994
Details
- Builder name: Peterson Homes
- Warranty included: Yes
Utilities & green energy
- Sewer: Public Sewer
- Water: Public
- Utilities for property: Cable Available, Cable Connected, Electricity Connected, Phone Available, Sewer Connected, Sprinkler Well, Underground Utilities, Water Connected
Community & HOA
Community
- Features: Clubhouse, Deed Restrictions, Fitness Center, Gated Community - Guard, Golf Carts OK, Golf, Irrigation-Reclaimed Water, Pool, Restaurant, Sidewalks, Special Community Restrictions
- Pet fee: $0 monthly
- Subdivision: VENICE GOLF & COUNTRY CLUB
HOA
- Has HOA: Yes
- Amenities included: Fence Restrictions, Golf Course, Optional Additional Fees, Spa/Hot Tub, Storage, Vehicle Restrictions
- Services included: 24-Hour Guard, Common Area Taxes, Community Pool, Reserve Fund, Private Road
- HOA fee: $949 monthly
- HOA name: CHRISTINE GOERZ
- HOA phone: 941-496-8482
- Second HOA name: VGCC MASTER ASSOC
Location
- Region: Venice
Financial & listing details
- Price per square foot: $273/sqft
- Tax assessed value: $555,100
- Annual tax amount: $4,006
- Date on market: 1/31/2024
- Cumulative days on market: 86 days
- Listing terms: Cash,Conventional,FHA,VA Loan
- Ownership: Fee Simple
- Total actual rent: 0
- Electric utility on property: Yes
- Road surface type: Paved
Price history
| Date | Event | Price |
|---|---|---|
| 7/15/2024 | Sold | $715,000-4.7%$273/sqft |
Source:  Stellar MLS #A4597443 Report a problem Stellar MLS #A4597443 Report a problem | ||
| 4/26/2024 | Pending sale | $749,900$286/sqft |
Source: Stellar MLS #A4597443 Report a problem | ||
| 4/12/2024 | Price change | $749,900-3.2%$286/sqft |
Source: Stellar MLS #A4597443 Report a problem | ||
| 3/9/2024 | Price change | $774,900-3%$296/sqft |
Source: Stellar MLS #A4597443 Report a problem | ||
| 1/31/2024 | Listed for sale | $799,000+157.8%$305/sqft |
Source: Stellar MLS #A4597443 Report a problem | ||
| 11/27/2002 | Sold | $309,900+284%$118/sqft |
Source: Public Record Report a problem | ||
| 1/3/1994 | Sold | $80,700$31/sqft |
Source: Public Record Report a problem | ||
Public tax history
| Year | Property taxes | Tax assessment |
|---|---|---|
| 2025 | $6,783 +62.3% | $555,100 +63.3% |
| 2024 | $4,180 +4.3% | $339,832 +3% |
| 2023 | $4,006 +3% | $329,934 +3% |
| 2022 | $3,889 +0.8% | $320,324 +3% |
| 2021 | $3,859 -0.2% | $310,994 +1.4% |
| 2020 | $3,865 -2% | $306,700 -3.2% |
| 2019 | $3,944 | $317,000 -0.7% |
| 2018 | $3,944 -0.2% | $319,100 -3.5% |
| 2017 | $3,951 -11.3% | $330,600 +2.1% |
| 2016 | $4,455 -3.8% | $323,900 +7.1% |
| 2015 | $4,629 +4.7% | $302,300 +12.5% |
| 2014 | $4,422 +8.3% | $268,600 |
| 2013 | $4,082 +21.5% | $268,600 +6.2% |
| 2012 | $3,360 -5.3% | $252,900 -6.7% |
| 2011 | $3,547 -11.2% | $271,100 -8.8% |
| 2010 | $3,994 -15.1% | $297,100 -4.7% |
| 2009 | $4,703 | $311,800 -16.8% |
| 2008 | $4,703 -0.6% | $374,725 +3% |
| 2007 | $4,730 | $363,811 +2.5% |
| 2006 | -- | $354,938 +3% |
| 2005 | -- | $344,600 +14.2% |
| 2004 | $4,857 -2.9% | $301,800 +0.1% |
| 2003 | $5,001 +10.6% | $301,600 +2.9% |
| 2002 | $4,520 +7.3% | $293,115 +1.6% |
| 2001 | $4,211 +3.2% | $288,499 +3% |
| 2000 | $4,082 | $280,096 |
Find assessor info on the county website
Neighborhood: 34292
Nearby homes
- $755,9003 bd3 ba2.7k sqft329 Venice Golf Club Dr, Venice, FL 34292Off Market
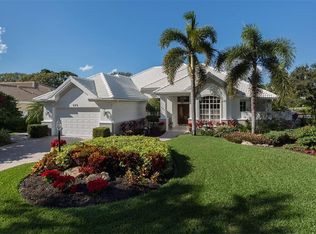
- $806,1003 bd3 ba2.9k sqft333 Venice Golf Club Dr, Venice, FL 34292Off Market
- $739,0004 bd4 ba3k sqft332 Venice Golf Club Dr, Venice, FL 34292Off Market
- $682,7004 bd4 ba2.6k sqft327 Venice Golf Club Dr, Venice, FL 34292Off Market
- $617,4003 bd3 ba2k sqft401 Wellington Ct, Venice, FL 34292Off Market
- $731,4003 bd3 ba2.4k sqft335 Venice Golf Club Dr, Venice, FL 34292Off Market
- $835,6004 bd3 ba2.8k sqft334 Venice Golf Club Dr, Venice, FL 34292Off Market
- $589,6003 bd3 ba2.1k sqft403 Wellington Ct, Venice, FL 34292Off Market
Nearby schools
GreatSchools rating
- 6/10Garden Elementary SchoolGrades: K-5Distance: 2 mi
- 7/10Venice Middle SchoolGrades: 6-8Distance: 1.5 mi
- 7/10Venice Senior High SchoolGrades: 9-12Distance: 4.3 mi
Schools provided by the listing agent
- Elementary: Taylor Ranch Elementary
- Middle: Venice Area Middle
- High: Venice Senior High
Source: Stellar MLS. This data may not be complete. We recommend contacting the local school district to confirm school assignments for this home.
Get a cash offer in 3 minutes
Find out how much your home could sell for in as little as 3 minutes with a no-obligation cash offer.
Estimated market value
$711,600
Get a cash offer in 3 minutes
Find out how much your home could sell for in as little as 3 minutes with a no-obligation cash offer.
Estimated market value
$711,600
- Florida
- Sarasota County
- Venice
- 34292
- 331 VENICE GOLF CLUB DRIVE
Nearby cities
Nearby neighborhoods
Nearby zip codes
Other Venice Topics
