Skip main navigation
Closed
  • $330,000

    331 Victoria Dr, Lebanon, TN 37090

    3beds
    1,484sqft
    Townhouse, Residential, Condominium
    Built in 2022
    -- sqft lot
    $319,200 Zestimate®
    $222/sqft
    $1,998 Estimated rent

    Home value

    $319,200

    $297,000 - $345,000

    $1,998/mo

    Zestimate® history
    Loading
    Loading...

    Owner options

    List your home for rent

    $1,998/mo

    Rent Zestimate®

    Find your next renter with Zillow Rental Manager. Plus, with online applications, you can quickly screen prospective tenants – for free.

    Learn more

    $1,998/mo

    Rent Zestimate®

    Refinance and save

    $2,001/mo

    Est. payment

    Refinancing to a lower rate could help reduce your monthly payments and save thousands over the life of the loan.

    See today's rates

    $2,001/mo

    Est. payment

    Explore your selling options

    Work with a Zillow partner agent

    Leverage their expertise and Zillow's premium Showcase listings to get your home seen by more buyers.

    Get started

    List with your own agent

    Get your home in front of millions of buyers by listing it on Zillow.

    Learn how to do it

    Sell it yourself

    Take full control of how buyers see your home on Zillow by listing For Sale by Owner (FSBO).

    List your home

    What's special

    Large center islandFenced dog parkStainless steel appliancesPrivate back patioModern luxuryLarge walk-in closetBeautiful kitchen
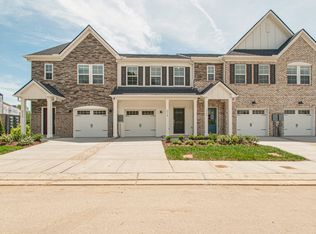
    COMMUNITY POOL FOR THOSE HOT SUMMER DAYS! High quality energy efficient townhome , excellent condition! Conveniently located near Mt. Juliet, Lebanon, and Nashville, with easy access to interstates 109 and 40 and local shopping! Publix grocery store is directly across the street! Gorgeous community pool with lounge chairs and cabana for entertaining! Plus a fenced dog park for your furry friends! This 3 bedroom 2.5 bath almost 1500sqft home offers convenience, modern luxury and energy star windows, 9' ceilings, private back patio surrounded by white vinyl privacy fencing, attached 1 car garage, 2nd floor laundry room with side-by-side washer/dryer conveying, beautiful kitchen featuring stainless steel appliances conveying, large center island with granite countertops and upgraded backsplash tile. First floor was just freshly painted, so this home is move-in ready!! Primary bedroom has large walk-in closet and spacious ensuite bathroom with separate linen closet for extra storage. Need more storage, no problem this unit is equipped with an attic that has plenty of space for anything you wish! Come see this home in person, you won't regret it!

    Zillow last checked:

    Listing updated:

    Listing Provided by:

    Melissa Quinlan 602-380-5234,

    Benchmark Realty

    Bought with:

    Adam Petrig, 333105

    United Real Estate Middle Tennessee

    Source: RealTracs MLS as distributed by MLS GRID,MLS#: 2912283MLS Logo

    Facts & features

    Interior

    Bedrooms & bathrooms
    • Bedrooms: 3
    • Bathrooms: 3
    • Full bathrooms: 2
    • 1/2 bathrooms: 1
    Heating
    • Central, Electric
    Cooling
    • Central Air, Electric
    Appliances
    • Included: Electric Oven, Electric Range, Dishwasher, Disposal, Dryer, Microwave, Refrigerator, Stainless Steel Appliance(s), Washer
    • Laundry: Electric Dryer Hookup, Washer Hookup
    Features
    • Entrance Foyer, Extra Closets, High Ceilings, Open Floorplan, Pantry, Walk-In Closet(s)
    • Flooring: Carpet, Laminate, Tile
    • Basement: None
    Interior area
    • Total structure area: 1,484
    • Total interior livable area: 1,484 sqft
    • Finished area above ground: 1,484

    Property

    Parking
    • Total spaces: 1
    • Parking features: Garage Door Opener, Garage Faces Front
    • Attached garage spaces: 1
    Features
    • Levels: Two
    • Stories: 2
    • Patio & porch: Porch, Covered, Patio
    • Has private pool: Yes
    • Pool features: In Ground, Association
    • Fencing: Privacy
    Lot
    • Features: Level
    • Topography: Level
    Details
    • Parcel number: 079 02700 032
    • Special conditions: Standard
    • Other equipment: Air Purifier

    Construction

    Type & style
    • Home type: Townhouse
    • Property subtype: Townhouse, Residential, Condominium
    • Attached to another structure: Yes
    Materials
    • Brick, Stone, Vinyl Siding
    • Roof: Asphalt
    Condition
    • New construction: No
    • Year built: 2022

    Utilities & green energy

    • Sewer: Public Sewer
    • Water: Public
    • Utilities for property: Electricity Available, Water Available, Cable Connected, Underground Utilities
    Green energy
    • Energy efficient items: Windows, Thermostat
    • Indoor air quality: Contaminant Control
    • Water conservation: Low-Flow Fixtures

    Community & neighborhood

    Security
    • Security features: Fire Alarm, Smoke Detector(s)
    Location
    • Region: Lebanon
    • Subdivision: Hampton Chase

    HOA & financial

    HOA
    • Has HOA: Yes
    • HOA fee: $140 monthly
    • Amenities included: Dog Park, Pool, Underground Utilities, Trail(s)
    • Services included: Maintenance Grounds, Insurance, Recreation Facilities
    • Second HOA fee: $150 one time

    Price history

    DateEventPrice
    8/22/2025Sold$330,000+3.1%$222/sqft
    Source: RealTracs MLS as distributed by MLS GRID #2912283 Report a problem
    7/9/2025Contingent$320,000$216/sqft
    Source: RealTracs MLS as distributed by MLS GRID #2912283 Report a problem
    6/13/2025Listed for sale$320,000-3%$216/sqft
    Source: RealTracs MLS as distributed by MLS GRID #2912283 Report a problem
    2/13/2023Sold$329,990-2.9%$222/sqft
    Source: Public Record Report a problem
    8/1/2022Listing removed--
    Source: RealTracs MLS as distributed by MLS GRID #2405175 Report a problem
    7/8/2022Price change$339,990-2.9%$229/sqft
    Source: RealTracs MLS as distributed by MLS GRID #2405175 Report a problem
    7/2/2022Listed for sale$349,990-0.6%$236/sqft
    Source: RealTracs MLS as distributed by MLS GRID #2405175 Report a problem
    7/1/2022Listing removed--
    Source: RealTracs MLS as distributed by MLS GRID #2392744 Report a problem
    6/15/2022Price change$351,990+3.5%$237/sqft
    Source: RealTracs MLS as distributed by MLS GRID #2392744 Report a problem
    6/2/2022Listed for sale$339,990$229/sqft
    Source: RealTracs MLS as distributed by MLS GRID #2392744 Report a problem
    6/2/2022Listing removed--
    Source: RealTracs MLS as distributed by MLS GRID #2379983 Report a problem
    5/26/2022Price change$339,990+3%$229/sqft
    Source: RealTracs MLS as distributed by MLS GRID #2379983 Report a problem
    5/1/2022Listed for sale$329,990$222/sqft
    Source: RealTracs MLS as distributed by MLS GRID #2379983 Report a problem

    Public tax history

    YearProperty taxesTax assessment
    2025$1,271 $49,000
    2024$1,271 $49,000
    2023$1,271 $49,000

    Find assessor info on the county website

    Neighborhood: 37090

    Nearby schools

    GreatSchools rating
    Schools provided by the listing agent
    • Elementary: Stoner Creek Elementary
    • Middle: West Wilson Middle School
    • High: Mt. Juliet High School

    Source: RealTracs MLS as distributed by MLS GRID. This data may not be complete. We recommend contacting the local school district to confirm school assignments for this home.

    Get a cash offer in 3 minutes
    Find out how much your home could sell for in as little as 3 minutes with a no-obligation cash offer.
    Estimated market value
    $319,200
    Get a cash offer in 3 minutes
    Find out how much your home could sell for in as little as 3 minutes with a no-obligation cash offer.
    Estimated market value
    $319,200