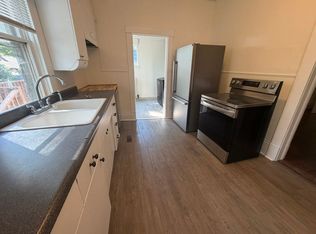
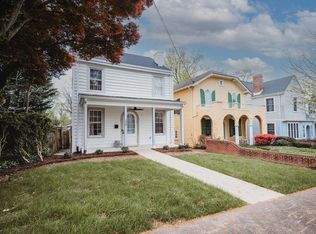
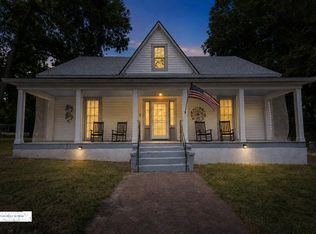
Large remodeled home near Averett, plenty of space in this one! Covered alcove entry; Picture frame moldings; Kit. w/new microwave, 1 yr. old d/w; Rear staircase in Breakfast rm.; Sun rm. leads to deck on left then dbl. patio doors to studio/TV/game rm.; Built-ins thru-out, lots of storage; Upper level hall bath w/ new sink, lt. fixture, tub enclosure; BR w/2 closets,1 walk-in; Premier BR w/French doors to office; Premier bath w/soaking tub, sun lamps, new Pergo LVP floor, oversized sink, separate step-in shower ,lots of cabinetry & shelving; Unbelievably large premier walk-in closet; Large 2nd floor laundry rm. w/built in cabinetry; Secret finished attic rm.; Fenced in rear yard w/playhouse, sliding board, fire pit; Concrete pad off alley for rear parking; New A/C HVAC - 4 mths. old.
Under contract
$249,000
331 Virginia Ave, Danville, VA 24541
3beds
3,270sqft
Single Family Residence
Built in 1940
4,791 Square Feet Lot
$-- Zestimate®
$76/sqft
$-- HOA
What's special
Covered alcove entryPicture frame moldings
- 23 days
- 745
- 47
Zillow last checked:
Listing updated:
Listed by:
Janet Holley 434-203-0555,
RAMSEY YEATTS & ASSOCIATES, REALTORS 434-432-6000
Source: Dan River Region AOR,MLS#: 79219
Facts & features
Interior
Bedrooms & bathrooms
- Bedrooms: 3
- Bathrooms: 3
- Full bathrooms: 2
- 1/2 bathrooms: 1
Basement
- Area: 0
Heating
- Zoned, Heat Pump, Electric
Cooling
- Zoned, Central Air, Heat Pump, Electric
Appliances
- Included: Dishwasher, Electric Range, Microwave, Refrigerator, Washer, Dryer
- Laundry: Electric Dryer Hookup, Washer Hookup, 2nd Floor Laundry, Laundry Room
Features
- Office/Study, Walk-In Closet(s), Ceiling Fan(s), Rec Room, Florida Room, Dining Room
- Flooring: Wall/Wall Carpet, Tile, Vinyl, Hardwood, Laminate
- Windows: Thermopane Windows
- Basement: Cellar
- Attic: Finished,Floored,Pull Down Stairs
- Has fireplace: Yes
- Fireplace features: Two, Living Room, Family Room, Wood Burning
Interior area
- Total structure area: 3,270
- Total interior livable area: 3,270 sqft
- Finished area above ground: 3,270
- Finished area below ground: 0
Video & virtual tour
Property
Parking
- Parking features: No Garage, No Carport
Features
- Levels: Two
- Patio & porch: Deck, Front, Back, Enclosed
- Has spa: Yes
- Spa features: Interior Spa Tub
- Fencing: Fenced,Fenced Yard
Lot
- Size: 4,791 Square Feet
- Features: Level
Details
- Additional structures: Outbuilding
- Parcel number: 23849
- Zoning: UR
Construction
Type & style
- Home type: SingleFamily
- Architectural style: Two Story
- Property subtype: Single Family Residence
Materials
- Vinyl Siding, Stucco
- Roof: 1 to 5 Years Old,6 to 10 Years Old
Condition
- 75 Plus Years Old
- New construction: No
- Year built: 1940
Utilities & green energy
- Sewer: Public Sewer
- Water: Public
Community & HOA
Community
- Security: Security System, Smoke Detector(s)
- Subdivision: Old West End
Location
- Region: Danville
Financial & listing details
- Price per square foot: $76/sqft
- Tax assessed value: $167,600
- Annual tax amount: $1,439
- Date on market: 8/31/2026
- Road surface type: Paved
Estimated market value
Not available
Estimated sales range
Not available
Not available
Price history
| Date | Event | Price |
|---|---|---|
| 9/21/2026 | Contingent | $249,000$76/sqft |
Source:  Dan River Region AOR #79219 Report a problem Dan River Region AOR #79219 Report a problem | ||
| 8/31/2026 | Listed for sale | $249,000+50.9%$76/sqft |
Source: Dan River Region AOR #79219 Report a problem | ||
| 11/25/2020 | Sold | $165,000-1.5%$50/sqft |
Source: Public Record Report a problem | ||
| 10/3/2020 | Pending sale | $167,500$51/sqft |
Source: WILKINS & CO., REALTORS, INC. #61342 Report a problem | ||
| 8/28/2020 | Listed for sale | $167,500+28.8%$51/sqft |
Source: WILKINS & CO., REALTORS, INC. #61342 Report a problem | ||
| 5/31/2018 | Sold | $130,000-3.6%$40/sqft |
Source: Public Record Report a problem | ||
| 4/26/2018 | Pending sale | $134,900$41/sqft |
Source: HAUSER MANASCO REALTY GROUP #56512 Report a problem | ||
| 4/20/2018 | Listed for sale | $134,900$41/sqft |
Source: HAUSER MANASCO REALTY GROUP #56512 Report a problem | ||
| 3/25/2018 | Pending sale | $134,900$41/sqft |
Source: HAUSER MANASCO REALTY GROUP #56512 Report a problem | ||
| 3/3/2018 | Listed for sale | $134,900$41/sqft |
Source: HAUSER MANASCO REALTY GROUP #56512 Report a problem | ||
| 1/24/2018 | Pending sale | $134,900$41/sqft |
Source: HAUSER MANASCO REALTY GROUP #56512 Report a problem | ||
| 6/9/2017 | Price change | $134,900+5.6%$41/sqft |
Source: HAUSER MANASCO REALTY GROUP #56512 Report a problem | ||
| 5/18/2010 | Listed for sale | $127,700$39/sqft |
Source: Systems Engineering, Inc. #43732 Report a problem | ||
Public tax history
| Year | Property taxes | Tax assessment |
|---|---|---|
| 2025 | $1,391 | $167,600 |
| 2024 | $1,391 +15.3% | $167,600 +16.7% |
| 2023 | $1,206 | $143,600 |
| 2022 | $1,206 +10.8% | $143,600 +10.8% |
| 2021 | $1,089 | $129,600 |
| 2020 | $1,089 +2.2% | $129,600 +2.2% |
| 2019 | $1,065 +5% | $126,800 |
| 2018 | $1,014 +63.8% | $126,800 +63.8% |
| 2017 | $619 +9.6% | $77,400 |
| 2016 | $565 -25% | $77,400 -25% |
| 2015 | $753 | $103,200 |
| 2014 | $753 -22.6% | $103,200 |
| 2013 | $973 | -- |
| 2012 | $973 -1.2% | -- |
| 2011 | $985 | -- |
| 2009 | -- | -- |
| 2007 | $957 +0% | -- |
| 2006 | $957 +3.6% | -- |
| 2005 | $924 | -- |
| 2004 | $924 +0.3% | -- |
| 2003 | $921 +2.2% | -- |
| 2002 | $901 +18.5% | -- |
| 2001 | $760 | -- |
Find assessor info on the county website
Monthly payment
Est. payment
Payment breakdown
Explore the cost of this home by adjusting the details. Changes won't be saved.Climate risks
Neighborhood: 24541
Nearby schools
Schools provided by the listing agent
- Elementary: Forest Hills
- Middle: O. Trent Bonner
- High: Gwhs
Source: Dan River Region AOR. This data may not be complete. We recommend contacting the local school district to confirm school assignments for this home.
Similar homes
- $--4 bd3 ba1.9k sqft338 Ferry Rd, Danville, VA 24541Auction
 ServiceLink Auction
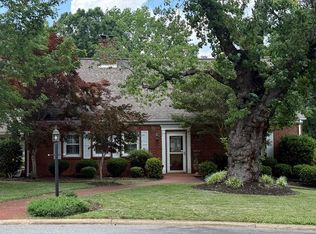
 - $249,5004 bd3 ba2k sqft902 Paxton St, Danville, VA 24541For Sale
 MLS ID #79212, Ashley Justice. Dan River Region AOR
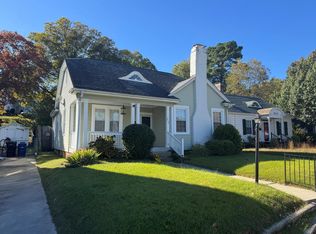
 - $233,0005 bd3 ba2.9k sqft183 Grove Park Cir, Danville, VA 24541For Sale
 MLS ID #78905, April Sims. Dan River Region AOR
 - $269,9003 bd2 ba2.1k sqft212 Westhampton Ave, Danville, VA 24541For Sale
 MLS ID #74967, David Smith. Dan River Region AOR
