Skip main navigation
Sold
  • $1,072,500

    331 W 14th St #Pha, New York, NY 10014

    1beds
    --sqft
    Coop
    Built in 1900
    -- sqft lot
    $1,072,500 Zestimate®
    $--/sqft
    $7,828 Estimated rent

    Home value

    $1,072,500

    $783,000 - $1.46M

    $7,828/mo

    Zestimate® history
    Loading
    Loading...

    Owner options

    List your home for rent

    $7,828/mo

    Rent Zestimate®

    Find your next renter with Zillow Rental Manager. Plus, with online applications, you can quickly screen prospective tenants – for free.

    Learn more

    $7,828/mo

    Rent Zestimate®

    Refinance and save

    $7,509/mo

    Est. payment

    Refinancing to a lower rate could help reduce your monthly payments and save thousands over the life of the loan.

    See today's rates

    $7,509/mo

    Est. payment

    Explore your selling options

    Work with a Zillow partner agent

    Leverage their expertise and Zillow's premium Showcase listings to get your home seen by more buyers.

    Get started

    List with your own agent

    Get your home in front of millions of buyers by listing it on Zillow.

    Learn how to do it

    Sell it yourself

    Take full control of how buyers see your home on Zillow by listing For Sale by Owner (FSBO).

    List your home

    What's special

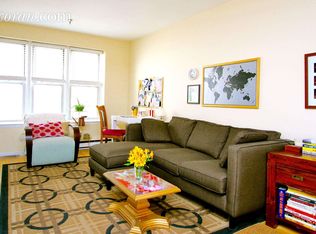
    Penthouse 1Bed/1.5 Bath Loft! Welcome home to your NYC Penthouse Loft Apt. Located right in the heartbeat of Manhattan's most desirable neighborhoods - at the cross roads of Chelsea, Meat Packing District, West Village, and Greenwich Village; the best of NYC is right at your doorstep! PHA is Quintessential NYC living at its very best! This Penthouse Duplex loft with 1bedroom/1.5bathrooms has been intelligently configured to create space, storage, and maximize the bright sunny Southern Exposure, while maintaining unique characteristics and special architectural details. Entering into the apartment, you are immediately drawn to the soaring high ceilings of the living room at a jaw dropping ~18' high. The open chef’s kitchen boasts a Modern Industrial vibe replete with sleek white cabinetry, a chalk board backsplash, stainless steel appliances, loads of storage, and stainless steel countertop that extends the kitchen to a breakfast bar for dining. Just the perfect setting to gather, cook with open space, and entertain. The living room boasts double height ceilings, with oversized windows and Southern light illuminating throughout the apartment. Spacious and open, the living room is a great space for an oversized cozy couch, a dining area, and even a bonus nook for a home office, extra storage or additional seating. The powder room on this level is a great convenience for you and for your guests. The industrial style staircase is sturdy and wide, leading up to he second floor of the Penthouse to the spacious bedroom area, with closets and an en suite full bathroom. The ceiling height is over 8' tall on the second level and there is even a skylight for extra sunlight and adding to the character and architectural details of PHA. The apartment has been meticulously customized throughout, with hardwood floors, additional built-in storage and closets throughout the apartment to accommodate the most discerning tastes. 331 West 14th Street is an elevator co-op building, located in Chelsea, at the crossroads of The Meat Packing District, and West Village. There is a resident manager and laundry room in the building. The co-op permits 80% financing. Co-purchasing, gifting and guarantors are all permitted, on a case by case basis. Sublets are also permitted on a case by case basis. Pets are welcome.

    This property is off market, which means it's not currently listed for sale or rent on Zillow. This may be different from what's available on other websites or public sources.

    Zillow last checked:

    Listing updated:

    Listed by:

    Fiona Dumas,

    Compass

    Source: StreetEasy,MLS#: S1522454

    Facts & features

    Interior

    Bedrooms & bathrooms
    • Bedrooms: 1
    • Bathrooms: 2
    • Full bathrooms: 1
    • 1/2 bathrooms: 1
    Cooling
    • Central Air
    Appliances
    • Included: Dishwasher
    • Laundry: Inside
    Features
    • Flooring: Hardwood
    Interior area
    • Total structure area: 0

    Property

    Features
    • Has view: Yes
    • View description: City, Skyline
    Details
    • Special conditions: Resale

    Construction

    Type & style
    • Home type: Cooperative
    • Property subtype: Coop
    Condition
    • Year built: 1900

    Community & HOA

    Community
    • Subdivision: Chelsea
    HOA
    • Has HOA: Yes
    • Amenities included: Laundry, Elevator(s)
    • Services included: Maintenance
    • HOA fee: $1,844 monthly
    Location
    • Region: New York

    Financial & listing details

    • Date on market: 3/12/2021

    Price history

    DateEventPrice
    7/13/2021Sold$895,000+2.3%
    Source: StreetEasy #S1522454 Report a problem
    5/2/2017Sold$875,000
    Source: StreetEasy #S1259164 Report a problem

    Public tax history

    Tax history is unavailable.

    Neighborhood: Chelsea

    Nearby schools

    GreatSchools rating