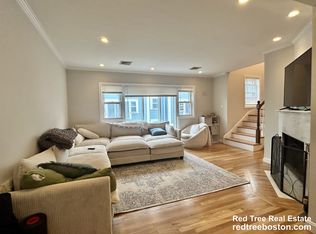
Rare opportunity to lease a spacious 3-level townhome that lives like a single-family home in one of South Boston's most sought-after Cityside neighborhoods. The main living level features an open-concept layout with hardwood flooring, a wood-burning fireplace, & seamless flow between the living room, dining area, & kitchen. The updated kitchen offers quartz countertops, abundant cabinet space, & an ideal setup for both everyday living & entertaining.
Enjoy multiple private outdoor spaces, including a deck off the dining area & a fenced-in patio perfect for morning coffee, outdoor dining, or relaxing after work.
Upstairs, you'll find 3 generously sized bedrooms, including a spacious primary suite featuring cathedral ceilings & a deep walk-in closet. Additional highlights include 2.5 bathrooms, central air conditioning, in-unit laundry, & excellent storage throughout.
Parking is effortless with a private garage & adjacent off-street parking space, providing 2 dedicated parking spaces.
Just moments from West Broadway's restaurants, coffee shops, fitness studios, & boutiques. Convenient access to the Broadway Red Line Station, Seaport District, South End, downtown Boston, Logan Airport, & major highways makes commuting simple.
Owner pays water and sewer. Pets are negotiable.
Townhouse for rent
Accepts Zillow applications
$6,000/mo
331 W 4th St, South Boston, MA 02127
3beds
1,885sqft
This listing now includes required monthly fees in the total monthly price. Price shown reflects the lease term provided. Learn more|
Fast & easy Zillow application.
This property accepts Zillow applications. Click 'Apply now' to fill out the online form once and apply to as many participating properties as you want. Just $35 for 30 days.
Townhouse
Available Tue Sep 1 2026
Cats, dogs OK
Central air
In unit laundry
Attached garage parking
Forced air
What's special
Wood-burning fireplaceCentral air conditioningIn-unit laundryOpen-concept layoutUpdated kitchenPrivate garageCathedral ceilings
- 17 days |
- -- |
- -- |
Zillow last checked:
Listing updated:
Travel times
Facts & features
Interior
Bedrooms & bathrooms
- Bedrooms: 3
- Bathrooms: 3
- Full bathrooms: 2
- 1/2 bathrooms: 1
Heating
- Forced Air
Cooling
- Central Air
Appliances
- Included: Dishwasher, Dryer, Microwave, Oven, Refrigerator, Washer
- Laundry: In Unit
Features
- Walk In Closet
- Flooring: Hardwood
Interior area
- Total interior livable area: 1,885 sqft
Property
Parking
- Parking features: Attached, Off Street
- Has attached garage: Yes
- Details: Contact manager
Features
- Exterior features: Bicycle storage, Heating system: Forced Air, Sewage included in rent, Walk In Closet, Water included in rent
Details
- Parcel number: SBOSW06P00532S006
Construction
Type & style
- Home type: Townhouse
- Property subtype: Townhouse
Utilities & green energy
- Utilities for property: Sewage, Water
Building
Management
- Pets allowed: Yes
Community & HOA
Location
- Region: South Boston
Financial & listing details
- Lease term: 1 Year
Price history
| Date | Event | Price |
|---|---|---|
| 6/29/2026 | Price change | $6,000-4.8%$3/sqft |
Source: Zillow Rentals Report a problem | ||
| 6/18/2026 | Listed for rent | $6,300+8.6%$3/sqft |
Source: Zillow Rentals Report a problem | ||
| 7/16/2024 | Listing removed | -- |
Source: Zillow Rentals Report a problem | ||
| 6/25/2024 | Listed for rent | $5,800+48.7%$3/sqft |
Source: Zillow Rentals Report a problem | ||
| 7/3/2021 | Listing removed | -- |
Source: Zillow Rental Manager Report a problem | ||
| 6/29/2021 | Listed for rent | $3,900-22%$2/sqft |
Source: Zillow Rental Manager Report a problem | ||
| 7/10/2020 | Listing removed | $5,000$3/sqft |
Source: Zillow Rental Manager Report a problem | ||
| 6/15/2020 | Listed for rent | $5,000$3/sqft |
Source: Zillow Rental Manager Report a problem | ||
| 9/14/2016 | Sold | $695,500+247.8%$369/sqft |
Source: Public Record Report a problem | ||
| 5/1/1998 | Sold | $200,000$106/sqft |
Source: Public Record Report a problem | ||
Neighborhood: South Boston
Nearby schools
GreatSchools rating
- 3/10James F. Condon SchoolGrades: PK-8Distance: 0.1 mi
- 2/10Excel High SchoolGrades: 9-12Distance: 0.5 mi
- 5/10Perkins Elementary SchoolGrades: PK-6Distance: 0.4 mi