Step into the charm and character of this beautiful 1920s home. Featuring 4 bedrooms and 2 full bathrooms, this home showcases an abundance of gorgeous original woodwork and classic craftsmanship throughout. The kitchen and both bathrooms have been beautifully updated. The waterproofed basement offers valuable storage and flexibility, while the walk-up attic presents endless opportunities. Outside, enjoy a spacious, mature lot with plenty of room to relax, garden, entertain, or simply enjoy the established landscape. Don't miss this opportunity to own a home filled with character, space, and updates in the heart of Columbus!
Active
Price cut: $4.1K (9/8)
$339,900
331 W Harrison St, Columbus, WI 53925
4beds
1,560sqft
Single Family Residence
Built in 1920
6,969 Square Feet Lot
$336,000 Zestimate®
$218/sqft
$-- HOA
What's special
- --
- on Zillow
- 428
- views
- 34
- saves
Zillow last checked:
Listing updated:
Listed by:
Rose Freidel,
First Weber Inc,
Mikayla Elliott,
First Weber Inc
Source: SCWMLS,MLS#: 2030806
Facts & features
Interior
Bedrooms & bathrooms
- Bedrooms: 4
- Bathrooms: 2
- Full bathrooms: 2
- Main level bathrooms: 1
Primary bedroom
- Level: Main
- Area: 169
- Dimensions: 13 x 13
Bedroom 2
- Level: Upper
- Area: 120
- Dimensions: 12 x 10
Bedroom 3
- Level: Upper
- Area: 90
- Dimensions: 10 x 9
Bedroom 4
- Level: Upper
- Area: 104
- Dimensions: 13 x 8
Dining room
- Level: Main
- Area: 224
- Dimensions: 16 x 14
Kitchen
- Features: Kitchen Island, Range/Oven, Refrigerator, Dishwasher, Microwave, Disposal
- Level: Main
- Area: 121
- Dimensions: 11 x 11
Living room
- Level: Main
- Area: 154
- Dimensions: 14 x 11
Heating
- Radiant, Ductless
Appliances
- Included: Washer, Dryer
- Laundry: Lower Level
Features
- At Least 1 tub, Foyer
- Windows: Window Coverings
- Basement: Full,Laundry hookups
- Attic: Walk-up
- Has fireplace: No
Interior area
- Total structure area: 1,560
- Total interior livable area: 1,560 sqft
- Finished area above ground: 1,560
Property
Parking
- Total spaces: 1
- Parking features: 1 car, Detached, Garage Door Opener
- Garage spaces: 1
- Has uncovered spaces: Yes
Features
- Levels: Two
- Stories: 2
- Patio & porch: Front Porch
Lot
- Size: 6,969 Square Feet
- Features: Sidewalk
Details
- Parcel number: 11211 593
- Zoning: Res
Construction
Type & style
- Home type: SingleFamily
- Architectural style: Cape Cod
- Property subtype: Single Family Residence
Materials
- Vinyl Siding
Condition
- Year built: 1920
Utilities & green energy
- Sewer: Public Sewer
- Water: Public
- Utilities for property: Cable Available
Community & HOA
Location
- Region: Columbus
Financial & listing details
- Price per square foot: $218/sqft
- Tax assessed value: $227,200
- Annual tax amount: $3,947
- Date on market: 8/18/2026
- Inclusions: 2 mini-split air conditioners, radiator covers, washer, dryer, oven/stove, refrigerator, dishwasher, island, all window coverings, antique skeetball machine in basement
- Exclusions: seller's personal property
Estimated market value
$336,000
$319,000 - $353,000
$2,027/mo
Price history
| Date | Event | Price |
|---|---|---|
| 9/8/2026 | Price change | $339,900-1.2%$218/sqft |
Source: SCWMLS #2030806 Report a problem | ||
| 8/18/2026 | Listed for sale | $344,000+186.9%$221/sqft |
Source: SCWMLS #2030806 Report a problem | ||
| 8/29/2001 | Sold | $119,900$77/sqft |
Source: Agent Provided Report a problem | ||
Public tax history
| Year | Property taxes | Tax assessment |
|---|---|---|
| 2024 | $3,454 +10.2% | $227,200 +51.5% |
| 2023 | $3,133 -0.1% | $150,000 |
| 2022 | $3,138 -1.4% | $150,000 |
| 2021 | $3,182 +0.6% | $150,000 |
| 2020 | $3,164 +8.4% | $150,000 +15.8% |
| 2019 | $2,919 +5% | $129,500 |
| 2018 | $2,779 -0.9% | $129,500 |
| 2017 | $2,803 +6.8% | $129,500 +13.3% |
| 2016 | $2,625 +0.2% | $114,300 |
| 2015 | $2,620 0% | $114,300 |
| 2014 | $2,621 -6.9% | $114,300 |
| 2013 | $2,815 -9% | $114,300 -12.1% |
| 2012 | $3,093 +4.5% | $130,100 |
| 2010 | $2,959 | $130,100 |
| 2009 | -- | $130,100 |
| 2008 | -- | $130,100 |
Find assessor info on the county website
Monthly payment
Est. payment
Payment breakdown
Explore the cost of this home by adjusting the details. Changes won't be saved.Climate risks
Neighborhood: 53925
Nearby schools
Schools provided by the listing agent
- Elementary: Columbus
- Middle: Columbus
- High: Columbus
- District: Columbus
Source: SCWMLS. This data may not be complete. We recommend contacting the local school district to confirm school assignments for this home.
Similar homes

- $324,9003 bd2 ba1.6k sqft407 W Harrison St, Columbus, WI 53925For Sale
 MLS ID #2032501, Jon Meister. SCWMLS
 - $385,0004 bd2 ba2.1k sqft240 W Harrison St, Columbus, WI 53925For Sale
 MLS ID #2032085, Jon Meister. SCWMLS
 - $225,0004 bd2 ba1.7k sqft352 S Birdsey St, Columbus, WI 53925For Sale
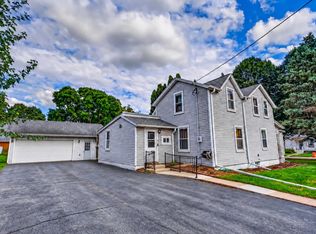 MLS ID #2032212, Jason Berning. SCWMLS
 - $375,0004 bd2 ba1.9k sqft104-106 Hillside Dr, Columbus, WI 53925For Sale
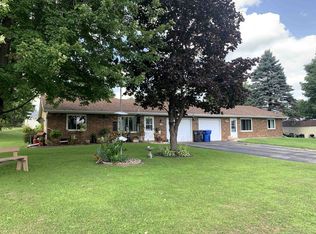 MLS ID #2031624, Jon Meister. SCWMLS
