Perfectly positioned on a corner lot along a quiet street, this charming residence offers the perfect blend of style and comfort. Meticulously maintained and thoughtfully improved with a spacious kitchen boasting Arabescus white marble countertops, a custom tile backsplash, and LG stainless steel appliances, creating a space that is both functional and inviting. The primary bedroom offers a peaceful retreat, while two additional bedrooms provide flexibility for family, guests, or a dedicated home office. Two full bathrooms are tastefully appointed for practicality and convenience. The carefully curated updates were designed to enhance the home's timeless appeal. Located in one of Elmhurst's most highly desirable neighborhoods, just minutes from the vibrant downtown area, award-winning schools, parks, restaurants, shopping, and Metra access, this home presents an exceptional opportunity to enjoy one of Chicagoland's most desirable communities.
Active
$549,000
331 W Hillside Ave, Elmhurst, IL 60126
3beds
1,394sqft
Single Family Residence
Built in 1951
7,871 Square Feet Lot
$-- Zestimate®
$394/sqft
$-- HOA
What's special
- --
- on Zillow |
- 1,477
- views |
- 101
- saves |
Likely to sell faster than
Zillow last checked:
Listing updated:
Listed by:
Dominick Clarizio 847-295-0700,
@properties Christie's International Real Estate,
Judie Fiandaca,
@properties Christie's International Real Estate
Source: MRED as distributed by MLS GRID,MLS#: 12708290
Facts & features
Interior
Bedrooms & bathrooms
- Bedrooms: 3
- Bathrooms: 2
- Full bathrooms: 2
Rooms
- Room types: No additional rooms
Primary bedroom
- Features: Flooring (Carpet)
- Level: Third
- Area: 288 Square Feet
- Dimensions: 16X18
Bedroom 2
- Features: Flooring (Carpet)
- Level: Second
- Area: 132 Square Feet
- Dimensions: 12X11
Bedroom 3
- Features: Flooring (Carpet)
- Level: Second
- Area: 108 Square Feet
- Dimensions: 12X9
Dining room
- Features: Flooring (Hardwood)
- Level: Main
- Area: 224 Square Feet
- Dimensions: 14X16
Family room
- Features: Flooring (Other)
- Level: Lower
- Area: 192 Square Feet
- Dimensions: 16X12
Kitchen
- Features: Flooring (Hardwood)
- Level: Main
- Area: 168 Square Feet
- Dimensions: 14X12
Laundry
- Level: Lower
- Area: 56 Square Feet
- Dimensions: 8X7
Heating
- Natural Gas
Cooling
- Central Air
Appliances
- Included: Range, Microwave, Dishwasher, Refrigerator, Washer, Dryer, Disposal, Stainless Steel Appliance(s)
Features
- Flooring: Hardwood
- Basement: Finished,Partial
Interior area
- Total structure area: 1,394
- Total interior livable area: 1,394 sqft
- Finished area below ground: 319
Property
Parking
- Total spaces: 2
- Parking features: Concrete, Yes, Garage Owned, Detached, Owned, Garage
- Garage spaces: 1
Accessibility
- Accessibility features: No Disability Access
Lot
- Size: 7,871 Square Feet
- Dimensions: 60X140
- Features: Corner Lot
Details
- Parcel number: 0611115001
- Special conditions: None
Construction
Type & style
- Home type: SingleFamily
- Property subtype: Single Family Residence
Materials
- Vinyl Siding
- Roof: Asphalt
Condition
- New construction: No
- Year built: 1951
Utilities & green energy
- Sewer: Public Sewer
- Water: Lake Michigan
Community & HOA
Community
- Features: Curbs, Sidewalks, Street Lights, Street Paved
HOA
- Services included: None
Location
- Region: Elmhurst
Financial & listing details
- Price per square foot: $394/sqft
- Tax assessed value: $139,466
- Annual tax amount: $8,243
- Date on market: 7/17/2026
- Ownership: Fee Simple
Estimated market value
Not available
Estimated sales range
Not available
Not available
Price history
| Date | Event | Price |
|---|---|---|
| 7/17/2026 | Listing removed | $567,000$407/sqft |
Source:  MRED as distributed by MLS GRID #12677104 Report a problem MRED as distributed by MLS GRID #12677104 Report a problem | ||
| 6/25/2026 | Listed for sale | $567,000+39.1%$407/sqft |
Source: MRED as distributed by MLS GRID #12677104 Report a problem | ||
| 3/3/2022 | Sold | $407,500+30.6%$292/sqft |
Source: MRED as distributed by MLS GRID #11322975 Report a problem | ||
| 11/18/2019 | Sold | $312,000-2.5%$224/sqft |
Source: MRED as distributed by MLS GRID #10512775 Report a problem | ||
| 10/25/2019 | Pending sale | $320,000$230/sqft |
Source: Keller Williams Premiere Properties #10512775 Report a problem | ||
| 10/7/2019 | Price change | $320,000-3%$230/sqft |
Source: Keller Williams Premiere Properties #10512775 Report a problem | ||
| 9/19/2019 | Listed for sale | $330,000-4.1%$237/sqft |
Source: Keller Williams Premiere Properties #10512775 Report a problem | ||
| 12/1/2018 | Listing removed | $344,000$247/sqft |
Source: L.W. Reedy Real Estate #10084665 Report a problem | ||
| 8/9/2018 | Price change | $344,000-1.4%$247/sqft |
Source: L.W. Reedy Real Estate #10084665 Report a problem | ||
| 6/1/2018 | Price change | $348,900-5.2%$250/sqft |
Source: L.W. Reedy Real Estate #10084665 Report a problem | ||
| 9/26/2017 | Price change | $368,000-2.9%$264/sqft |
Source: @properties #09738181 Report a problem | ||
| 8/16/2017 | Price change | $379,000-1.4%$272/sqft |
Source: @properties #09522064 Report a problem | ||
| 6/6/2017 | Price change | $384,500-1.2%$276/sqft |
Source: @properties #09522064 Report a problem | ||
| 4/7/2017 | Price change | $389,000-2.5%$279/sqft |
Source: @properties #09522064 Report a problem | ||
| 3/6/2017 | Listed for sale | $399,000+131.3%$286/sqft |
Source: @properties #09522064 Report a problem | ||
| 2/24/1997 | Sold | $172,500$124/sqft |
Source: Public Record Report a problem | ||
Public tax history
| Year | Property taxes | Tax assessment |
|---|---|---|
| 2024 | $7,923 -2.1% | $139,466 -1.3% |
| 2023 | $8,093 +29.5% | $141,300 +29.6% |
| 2022 | $6,248 +2.6% | $109,040 +2.5% |
| 2021 | $6,090 +4.1% | $106,330 +2.2% |
| 2020 | $5,852 -21.2% | $104,000 -17.8% |
| 2019 | $7,423 +16.6% | $126,510 +16.3% |
| 2018 | $6,366 +2.3% | $108,760 +4.9% |
| 2017 | $6,221 +2.3% | $103,640 +6.2% |
| 2016 | $6,083 +1.2% | $97,630 +7.3% |
| 2015 | $6,012 -0.7% | $90,950 +7.6% |
| 2014 | $6,053 +1.1% | $84,540 -1.4% |
| 2013 | $5,989 +2.3% | $85,730 -6.2% |
| 2012 | $5,856 +4.7% | $91,370 -7.9% |
| 2011 | $5,595 +2% | $99,210 -6.8% |
| 2010 | $5,485 +3.9% | $106,450 -6.8% |
| 2009 | $5,279 +5.9% | $114,210 |
| 2008 | $4,985 +4.9% | $114,210 +8.8% |
| 2007 | $4,750 +8.4% | $104,970 +13.1% |
| 2006 | $4,383 +4.2% | $92,800 +6.9% |
| 2005 | $4,208 +10.6% | $86,810 +6.3% |
| 2004 | $3,804 +3.2% | $81,660 +10.1% |
| 2003 | $3,687 +22.4% | $74,170 +30.3% |
| 2002 | $3,013 +7.3% | $56,940 +8.7% |
| 2001 | $2,808 +3.5% | $52,360 +5.2% |
| 2000 | $2,714 | $49,770 |
Find assessor info on the county website
Monthly payment
Est. payment
Payment breakdown
Explore the cost of this home by adjusting the details. Changes won't be saved.Climate risks
Neighborhood: 60126
Nearby schools
GreatSchools rating
- 10/10Lincoln Elementary SchoolGrades: K-5Distance: 0.3 mi
- 9/10Bryan Middle SchoolGrades: 6-8Distance: 1.4 mi
- 10/10York Community High SchoolGrades: 9-12Distance: 0.3 mi
Schools provided by the listing agent
- Elementary: Lincoln Elementary School
- Middle: Bryan Middle School
- High: York Community High School
- District: 205
Source: MRED as distributed by MLS GRID. This data may not be complete. We recommend contacting the local school district to confirm school assignments for this home.
- $777,900-- bd-- ba1.3k sqft421 S Fairfield Ave, Elmhurst, IL 60126Off Market
- $560,400-- bd-- ba1.5k sqft425 S Fairfield Ave, Elmhurst, IL 60126Off Market
- $534,7003 bd2 ba1k sqft336 W Hillside Ave, Elmhurst, IL 60126Off Market
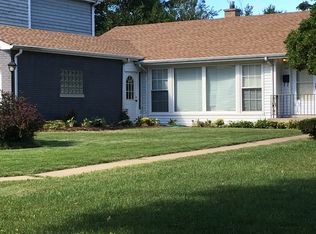
- $473,0003 bd1 ba-- sqft332 W Hillside Ave, Elmhurst, IL 60126Off Market
- $637,700-- bd-- ba875 sqft429 S Fairfield Ave, Elmhurst, IL 60126Off Market
- $477,300-- bd-- ba1.1k sqft414 S Fairfield Ave, Elmhurst, IL 60126Off Market
- $671,7004 bd2 ba1.8k sqft410 S Fairfield Ave, Elmhurst, IL 60126Off Market
- $1,180,4005 bd4 ba2.7k sqft340 W Hillside Ave, Elmhurst, IL 60126Off Market
A local agent can set up tours, give advice and negotiate with sellers.
A local lender can help you make sure your offer is ready when you are.
Similar homes
- $540,0003 bd2 ba1.9k sqft754 N Michigan St, Elmhurst, IL 60126Active
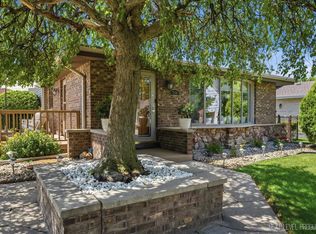 MLS ID #12711718, Ryann Foley, CSC, john greene, Realtor. MRED as distributed by MLS GRID
 - $525,0005 bd3 ba1.6k sqft1337 Degener Ave, Elmhurst, IL 60126Active
 MLS ID #12617898, Kevin Lally, RE/MAX At Home. MRED as distributed by MLS GRID
 - $525,0003 bd2 ba1.3k sqft337 Sheldon Ave, Downers Grove, IL 60515New
 MLS ID #12738029, Sabrina Glover, ABR,CSC,PSA, Platinum Partners Realtors. MRED as distributed by MLS GRID
 - $470,0003 bd2 ba1.3k sqft1001 63rd Pl, La Grange, IL 60525New
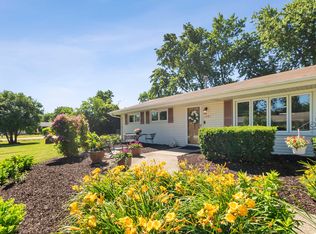 MLS ID #12738003, Lisa Post, PSA, @properties Christie's International Real Estate. MRED as distributed by MLS GRID
 - $599,0003 bd2 ba1.7k sqft27W116 48th St, Naperville, IL 60563NewMLS ID #12706755, William White, Baird & Warner. MRED as distributed by MLS GRID
- $595,0004 bd3 ba1.8k sqft943 Oxford St, Downers Grove, IL 60516NewMLS ID #12738829, Tyler Dameron, PSA, Keller Williams Infinity. MRED as distributed by MLS GRID
- $414,9003 bd2 ba1.7k sqft2405 Sarah St, Franklin Park, IL 60131NewMLS ID #12739695, Elvia Reina, Strong Legacy Realty. MRED as distributed by MLS GRID
- $599,0003 bd2 ba1.4k sqft532 N Redfield Ct, Park Ridge, IL 60068NewMLS ID #12739037, Pepa Filtcheva, @properties Christie's International Real Estate. MRED as distributed by MLS GRID
- $649,7003 bd2 ba1.3k sqft729 N Brainard Ave, La Grange Park, IL 60526NewMLS ID #12738313, Catherine Bier, Coldwell Banker Realty. MRED as distributed by MLS GRID
- $485,0004 bd3 ba1.8k sqft1040 Dunlop Ave, Forest Park, IL 60130NewMLS ID #12736646, William Mombela, Redfin Corporation. MRED as distributed by MLS GRID
- $550,0003 bd3 ba1.8k sqft25 Melrose St, Westmont, IL 60559NewMLS ID #12739549, Jennifer Engel, Redfin Corporation. MRED as distributed by MLS GRID
- $489,9004 bd3 ba1.8k sqft16W661 White Pine Rd, Bensenville, IL 60106ActiveMLS ID #12700843, Susan Nagel, ABR,GRI, L.W. Reedy Real Estate. MRED as distributed by MLS GRID
- $599,0003 bd2 ba1.8k sqft5524 S Quincy St, Hinsdale, IL 60521ActiveMLS ID #12721954, Kristine Oakey, @properties Christie's International Real Estate. MRED as distributed by MLS GRID
- $510,0003 bd2 ba1.5k sqft3805 W Jarlath St, Lincolnwood, IL 60712ActiveMLS ID #12727536, Phyllis Smith, Century 21 Circle. MRED as distributed by MLS GRID
- $555,0004 bd2 ba1.3k sqft875 Horne Ter, Des Plaines, IL 60016Re-activatedMLS ID #12728017, Pepa Filtcheva, @properties Christie's International Real Estate. MRED as distributed by MLS GRID
- $549,5003 bd3 ba1.5k sqft589 Inverness Rd, Lisle, IL 60532For Sale By Owner
- $489,0004 bd3 ba1.6k sqft5126 N Mulligan Ave, Chicago, IL 60630NewMLS ID #12737355, Nichole Dinino, Redfin Corporation. MRED as distributed by MLS GRID
- $489,0003 bd2 ba1.5k sqft220 Green Valley Dr, Lombard, IL 60148Price ChangeMLS ID #12709747, Harriet Kubicz, CSC,PSA,SFR,SRES, HomeSmart Realty Group. MRED as distributed by MLS GRID
- $489,0003 bd2 ba1.6k sqft12607 S Meade Ave, Palos Heights, IL 60463NewMLS ID #12737590, Joan Connolly, Berkshire Hathaway HomeServices Starck Real Estate. MRED as distributed by MLS GRID
- $599,9005 bd2 ba2k sqft321 Hickory Ln, Schaumburg, IL 60193NewMLS ID #12738373, Pepa Filtcheva, @properties Christie's International Real Estate. MRED as distributed by MLS GRID
