A Rare Spanish Colonial Revival Gem in Fullerton’s Historic Core.
Step into a piece of Fullerton’s architectural legacy with this enchanting Spanish Colonial Revival residence - a home carefully curated to reflect the elegance and design integrity of the 1930s. Included in the 1978 Fullerton Historic Survey and celebrated among the city's most architecturally significant homes, this timeless treasure seamlessly blends preserved vintage character with refined modern enhancements.
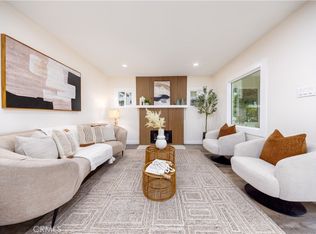
Thoughtfully designed across approx. 1,490 sq ft, the home offers 3 bedrooms and 1 bath, with hallmark period details including arched entryways, coved ceilings, wood-framed French pane windows, and original hardwood floors that echo the craftsmanship of a bygone era. Anchoring the living room is a fully restored Batchelder fireplace - a true work of art and a rare architectural centerpiece.
The kitchen features a vintage O’Keefe & Merritt range, perfectly complementing the home’s historic soul. Thoughtful interior touches, including custom Roman shades and draperies, enhance the home’s warmth while maintaining its timeless character. The third bedroom enjoys its own private entrance, offering flexibility for guests, a home office, or creative studio space.
Outside, a serene and private backyard offers the ideal setting for alfresco dining or quiet retreat, all nestled on a 5,432 sq ft lot along one of Fullerton’s most beloved tree-lined streets, just moments from the vibrant downtown district. The property also offers rare parking capacity for up to five vehicles, including a garage and additional driveway, ensuring convenience in a highly walkable neighborhood.
Sold for $1,155,000
Listing Provided by: Compass
Bought with: Redfin Corporation
$1,155,000
331 W Whiting Ave, Fullerton, CA 92832
3beds
1,490sqft
Single Family Residence
Built in 1930
5,432 Square Feet Lot
$1,156,300 Zestimate®
$775/sqft
$3,759 Estimated rent
Home value
$1,156,300
$1.06M - $1.25M
$3,759/mo
Zestimate® history
Owner options
List your home for rent
$3,759/mo
Rent Zestimate®
Find your next renter with Zillow Rental Manager. Plus, with online applications, you can quickly screen prospective tenants – for free.
$3,759/mo
Rent Zestimate®
Refinance and save
$7,213/mo
Est. payment
Refinancing to a lower rate could help reduce your monthly payments and save thousands over the life of the loan.
$7,213/mo
Est. payment
Explore your selling options
Work with a Zillow partner agent
Leverage their expertise and Zillow's premium Showcase listings to get your home seen by more buyers.
Get startedList with your own agent
Get your home in front of millions of buyers by listing it on Zillow.
Learn how to do itSell it yourself
Take full control of how buyers see your home on Zillow by listing For Sale by Owner (FSBO).
List your homeWhat's special
Preserved vintage characterRestored batchelder fireplacePrivate backyardHallmark period detailsTree-lined streetsRefined modern enhancementsSerene and private backyard
Zillow last checked:
Listing updated:
Listing Provided by:
Cindi Karamzadeh DRE #01969932 949-423-3893,
Compass
Bought with:
Jonathan Pearson, DRE #01494751
Redfin Corporation
Source: CRMLS,MLS#: OC25217138 Originating MLS: California Regional MLS
Originating MLS: California Regional MLSFacts & features
Interior
Bedrooms & bathrooms
- Bedrooms: 3
- Bathrooms: 1
- Full bathrooms: 1
- Main level bathrooms: 1
- Main level bedrooms: 3
Bedroom
- Features: Bedroom on Main Level
Bathroom
- Features: Dual Sinks, Tile Counters, Tub Shower
Kitchen
- Features: Kitchen Island, Tile Counters
Other
- Features: Walk-In Closet(s)
Heating
- Central, Forced Air, Fireplace(s)
Cooling
- Central Air
Appliances
- Included: Dishwasher, Free-Standing Range, Disposal, Gas Range, Gas Water Heater, High Efficiency Water Heater, Tankless Water Heater, Water To Refrigerator, Water Heater
- Laundry: Gas Dryer Hookup, Laundry Room
Features
- Breakfast Area, Separate/Formal Dining Room, Bedroom on Main Level, Walk-In Closet(s)
- Flooring: Tile, Wood
- Windows: Custom Covering(s), Roller Shields, Screens, Wood Frames
- Has fireplace: Yes
- Fireplace features: Living Room
- Common walls with other units/homes: No Common Walls
Interior area
- Total interior livable area: 1,490 sqft
Property
Parking
- Total spaces: 5
- Parking features: Driveway Level, Door-Single, Driveway, Garage
- Garage spaces: 1
- Uncovered spaces: 4
Accessibility
- Accessibility features: No Stairs
Features
- Levels: One
- Stories: 1
- Entry location: 1
- Patio & porch: Front Porch, Tile
- Exterior features: Awning(s)
- Pool features: None
- Spa features: None
- Fencing: Block,Good Condition,Wood,Wire
- Has view: Yes
- View description: Neighborhood
Lot
- Size: 5,432 sqft
- Features: Near Park, Near Public Transit, Sprinkler System, Street Level
Details
- Additional structures: Storage
- Parcel number: 03214129
- Zoning: R2P
- Special conditions: Standard,Trust
Construction
Type & style
- Home type: SingleFamily
- Architectural style: Spanish
- Property subtype: Single Family Residence
Materials
- Stucco, Copper Plumbing
- Foundation: Raised
- Roof: Spanish Tile
Condition
- Updated/Remodeled
- New construction: No
- Year built: 1930
Utilities & green energy
- Electric: Electricity - On Property
- Sewer: Public Sewer
- Water: Public
- Utilities for property: Electricity Connected, Natural Gas Connected, Sewer Connected, Water Connected
Community & neighborhood
Security
- Security features: Carbon Monoxide Detector(s), Smoke Detector(s)
Community
- Community features: Street Lights, Sidewalks, Park
Location
- Region: Fullerton
- Subdivision: Other
Other
Other facts
- Listing terms: Cash,Cash to New Loan,Conventional
- Road surface type: Paved
Price history
| Date | Event | Price |
|---|---|---|
| 10/27/2025 | Sold | $1,155,000-3.7%$775/sqft |
Source:  CRMLS #OC25217138 Report a problem CRMLS #OC25217138 Report a problem | ||
| 10/11/2025 | Pending sale | $1,199,000$805/sqft |
Source: CRMLS #OC25217138 Report a problem | ||
| 9/27/2025 | Contingent | $1,199,000$805/sqft |
Source: CRMLS #OC25217138 Report a problem | ||
| 9/17/2025 | Listed for sale | $1,199,000$805/sqft |
Source: CRMLS #OC25217138 Report a problem | ||
Public tax history
| Year | Property taxes | Tax assessment |
|---|---|---|
| 2025 | $3,424 +4.1% | $284,231 +2% |
| 2024 | $3,288 +2.5% | $278,658 +2% |
| 2023 | $3,207 +0.9% | $273,195 +2% |
| 2022 | $3,180 +1.8% | $267,839 +2% |
| 2021 | $3,125 | $262,588 +1% |
| 2020 | -- | $259,896 +2% |
| 2019 | $3,106 +2.6% | $254,800 +2% |
| 2018 | $3,029 +3.3% | $249,804 +2% |
| 2017 | $2,932 | $244,906 +2% |
| 2016 | $2,932 -0.5% | $240,104 +1.5% |
| 2015 | $2,947 +5.8% | $236,498 +2% |
| 2014 | $2,786 | $231,866 +0.5% |
| 2013 | -- | $230,819 +2% |
| 2012 | -- | $226,294 +2% |
| 2011 | -- | $221,857 +0.8% |
| 2010 | -- | $220,199 -0.2% |
| 2009 | -- | $220,723 +2% |
| 2008 | -- | $216,396 +2% |
| 2007 | -- | $212,153 +2% |
| 2006 | -- | $207,994 +2% |
| 2005 | -- | $203,916 +2% |
| 2004 | -- | $199,918 +1.9% |
| 2003 | -- | $196,254 +2% |
| 2002 | -- | $192,406 +2% |
| 2001 | $1,993 +1.9% | $188,634 +2% |
| 2000 | $1,956 | $184,936 |
Find assessor info on the county website
Neighborhood: 92832

Nearby schools
GreatSchools rating
- 8/10Golden Hill School for Creative & Performing ArtsGrades: K-6Distance: 0.6 mi
- 5/10Nicolas Junior High SchoolGrades: 7-8Distance: 1.1 mi
- 8/10Fullerton Union High SchoolGrades: 9-12Distance: 0.5 mi
Schools provided by the listing agent
- Elementary: Golden Hills
- Middle: Nicolas
- High: Fullerton Union
Source: CRMLS. This data may not be complete. We recommend contacting the local school district to confirm school assignments for this home.
Get a cash offer in 3 minutes
Find out how much your home could sell for in as little as 3 minutes with a no-obligation cash offer.
Estimated market value
$1,156,300
Get a cash offer in 3 minutes
Find out how much your home could sell for in as little as 3 minutes with a no-obligation cash offer.
Estimated market value
$1,156,300
- California
- Orange County
- Fullerton
- 92832
- 331 W Whiting Ave
Nearby cities
Nearby neighborhoods
Nearby zip codes
Other Fullerton Topics
