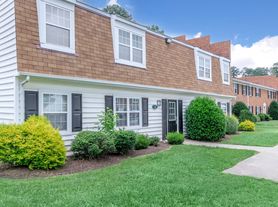
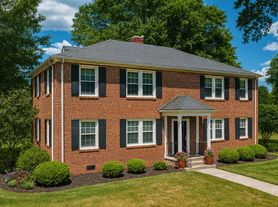
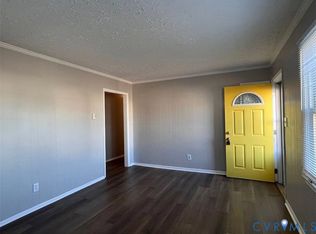
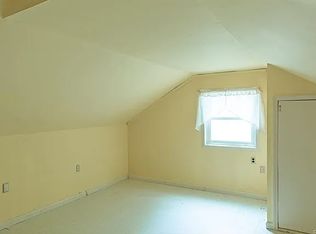
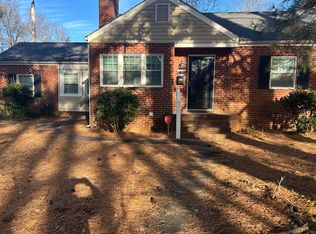
MOVE-IN READY 3-bedroom, 2-bath single-family home with a bright, updated feel throughout, featuring new LVP flooring, lots of windows, and stylish finishes. The thoughtfully renovated layout offers comfortable everyday living with the flexibility that works perfectly for anyone looking for a low-maintenance, open floor plan home with modern appeal. The kitchen features stainless steel appliances, while the primary bathroom showcases luxurious floor-to-ceiling tile for a sleek, spa-like feel.
Step outside and enjoy easy living in a convenient Petersburg location, just minutes from Old Towne Petersburg, known for its cobblestone streets, antique shops, and the Sycamore Rouge Theatre. Plus, with quick access to I-95 and I-85, commuting to Fort Gregg-Adams or Richmond is simple.
Homes like this WILL NOT LAST LONG!
**SECTION 8 VOUCHER HOLDERS ARE ACCEPTED**
Call, email, or message via Zillow App today to contact a live representative and schedule a tour!
No utilities included.
Off street parking available
Washer and dryer in unit
No application fee
Vouchers accepted
House for rent
Accepts Zillow applications
$2,250/moFees may apply
331 Walnut St, Petersburg, VA 23803
3beds
1,008sqft
Price may not include required fees and charges. Price shown reflects the lease term provided. Learn more|
Single family residence
Available now
Small dogs OK
Air conditioner, central air
In unit laundry
Off street parking
Central, forced air
What's special
Modern appealStylish finishesOff street parking availableBright updated feel throughoutNew lvp flooringThoughtfully renovated layoutLots of windows
- 11 days |
- -- |
- -- |
Zillow last checked:
Listing updated:
Travel times
Facts & features
Interior
Bedrooms & bathrooms
- Bedrooms: 3
- Bathrooms: 2
- Full bathrooms: 2
Heating
- Central, Forced Air
Cooling
- Air Conditioner, Central Air
Appliances
- Included: Dishwasher, Dryer, Microwave Oven, Oven, Refrigerator, Washer
- Laundry: In Unit
Features
- Flooring: Carpet, Hardwood
Interior area
- Total interior livable area: 1,008 sqft
Property
Parking
- Parking features: Off Street
- Details: Contact manager
Features
- Patio & porch: Patio
Details
- Parcel number: 044220016
Construction
Type & style
- Home type: SingleFamily
- Property subtype: Single Family Residence
Community & HOA
Location
- Region: Petersburg
Financial & listing details
- Lease term: 1 Year
Price history
| Date | Event | Price |
|---|---|---|
| 8/30/2026 | Listed for rent | $2,250$2/sqft |
Source: Zillow Rentals Report a problem | ||
| 8/21/2026 | Sold | $225,000+2.3%$223/sqft |
Source:  CVRMLS #2612523 Report a problem CVRMLS #2612523 Report a problem | ||
| 7/29/2026 | Pending sale | $220,000$218/sqft |
Source: CVRMLS #2612523 Report a problem | ||
| 7/17/2026 | Price change | $220,000-2.2%$218/sqft |
Source: CVRMLS #2612523 Report a problem | ||
| 5/11/2026 | Listed for sale | $225,000$223/sqft |
Source: CVRMLS #2612523 Report a problem | ||
| 5/9/2026 | Listing removed | $225,000$223/sqft |
Source: CVRMLS #2601683 Report a problem | ||
| 5/9/2026 | Listed for sale | $225,000$223/sqft |
Source: CVRMLS #2601683 Report a problem | ||
| 3/6/2026 | Pending sale | $225,000$223/sqft |
Source: CVRMLS #2601683 Report a problem | ||
| 3/3/2026 | Listed for sale | $225,000$223/sqft |
Source: CVRMLS #2601683 Report a problem | ||
| 3/1/2026 | Pending sale | $225,000$223/sqft |
Source: CVRMLS #2601683 Report a problem | ||
| 1/20/2026 | Listed for sale | $225,000$223/sqft |
Source: CVRMLS #2601683 Report a problem | ||
Neighborhood: 23803
Nearby schools
GreatSchools rating
- 1/10Cool Spring ElementaryGrades: K-5Distance: 0.6 mi
- 1/10Vernon Johns Middle SchoolGrades: 6-8Distance: 1.7 mi
- 2/10Petersburg High SchoolGrades: 9-12Distance: 1.7 mi