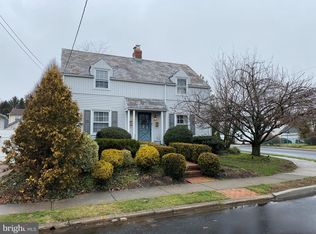
Welcome to this beautifully updated Cape Cod home offering comfort, convenience, and charm. This 4-bedroom, 1.5-bath gem features modern upgrades throughout, making it the perfect blend of classic character and contemporary living. Step inside to find a bright and inviting living space. The updated kitchen boasts stylish finishes, while the well-appointed bedrooms provide flexibility for family, guests, or a home office. Outside, the extended driveway offers ample parking, and the spacious backyard—with a huge rear shed—provides plenty of room for storage, hobbies, or outdoor fun. This home is close to shopping, dining, and major roadways for easy commuting.
Sold for $400,000
$400,000
331 Westmoreland Dr, Ewing, NJ 08618
4beds
1,351sqft
Single Family Residence
Built in 1953
5,000 Square Feet Lot
$453,000 Zestimate®
$296/sqft
$2,871 Estimated rent
Home value
$453,000
$430,000 - $476,000
$2,871/mo
Zestimate® history
Owner options
List your home for rent
$2,871/mo
Rent Zestimate®
Find your next renter with Zillow Rental Manager. Plus, with online applications, you can quickly screen prospective tenants – for free.
$2,871/mo
Rent Zestimate®
Refinance and save
$2,882/mo
Est. payment
Refinancing to a lower rate could help reduce your monthly payments and save thousands over the life of the loan.
$2,882/mo
Est. payment
Explore your selling options
Work with a Zillow partner agent
Leverage their expertise and Zillow's premium Showcase listings to get your home seen by more buyers.
Get startedList with your own agent
Get your home in front of millions of buyers by listing it on Zillow.
Learn how to do itSell it yourself
Take full control of how buyers see your home on Zillow by listing For Sale by Owner (FSBO).
List your homeWhat's special
Modern upgradesUpdated kitchenAmple parkingWell-appointed bedroomsSpacious backyardExtended driveway
Zillow last checked:
Listing updated:
Listed by:
Sixto Flores Payano 609-963-8802,
Arya Realtors
Bought with:
Ted Fragulis, 2439251
BHHS Fox & Roach - Princeton
Source: Bright MLS,MLS#: NJME2054986
Facts & features
Interior
Bedrooms & bathrooms
- Bedrooms: 4
- Bathrooms: 2
- Full bathrooms: 1
- 1/2 bathrooms: 1
- Main level bathrooms: 2
- Main level bedrooms: 2
Rooms
- Room types: Living Room, Primary Bedroom, Bedroom 2, Bedroom 3, Kitchen, Bedroom 1
Primary bedroom
- Level: Main
- Area: 195 Square Feet
- Dimensions: 15 X 13
Bedroom 1
- Level: Main
- Area: 156 Square Feet
- Dimensions: 12 X 13
Bedroom 2
- Level: Upper
- Area: 130 Square Feet
- Dimensions: 13 X 10
Bedroom 3
- Level: Upper
- Area: 210 Square Feet
- Dimensions: 15 X 14
Kitchen
- Features: Kitchen - Gas Cooking
- Level: Main
- Area: 140 Square Feet
- Dimensions: 10 X 14
Living room
- Level: Main
- Area: 180 Square Feet
- Dimensions: 15 X 12
Heating
- Forced Air, Natural Gas
Cooling
- Central Air, Electric
Appliances
- Included: Dishwasher, Dryer, Microwave, Oven/Range - Gas, Refrigerator, Washer, Gas Water Heater
- Laundry: In Basement
Features
- Ceiling Fan(s), Entry Level Bedroom, Eat-in Kitchen
- Basement: Full
- Has fireplace: No
Interior area
- Total structure area: 1,351
- Total interior livable area: 1,351 sqft
- Finished area above ground: 1,351
- Finished area below ground: 0
Property
Parking
- Parking features: Driveway
- Has uncovered spaces: Yes
Accessibility
- Accessibility features: None
Features
- Levels: Two
- Stories: 2
- Exterior features: Play Equipment
- Pool features: None
Lot
- Size: 5,000 Square Feet
- Dimensions: 50.00 x 100.00
Details
- Additional structures: Above Grade, Below Grade, Outbuilding
- Parcel number: 020027900047
- Zoning: R-2
- Special conditions: Standard
Construction
Type & style
- Home type: SingleFamily
- Architectural style: Cape Cod
- Property subtype: Single Family Residence
Materials
- Frame
- Foundation: Block
- Roof: Shingle
Condition
- Excellent
- New construction: No
- Year built: 1953
Utilities & green energy
- Sewer: Public Sewer
- Water: Public
Community & HOA
Community
- Subdivision: None Available
HOA
- Has HOA: No
Location
- Region: Ewing
- Municipality: EWING TWP
Financial & listing details
- Price per square foot: $296/sqft
- Tax assessed value: $182,700
- Annual tax amount: $7,185
- Date on market: 3/12/2025
- Listing agreement: Exclusive Agency
- Inclusions: All Appliances & Fixtures
- Exclusions: Seller's Personal Items
- Ownership: Fee Simple
Price history
| Date | Event | Price |
|---|---|---|
| 5/13/2025 | Sold | $400,000+6.7%$296/sqft |
Source:  Bright MLS #NJME2054986 Report a problem Bright MLS #NJME2054986 Report a problem | ||
| 4/2/2025 | Pending sale | $375,000$278/sqft |
Source: Bright MLS #NJME2054986 Report a problem | ||
| 3/25/2025 | Contingent | $375,000$278/sqft |
Source: Bright MLS #NJME2054986 Report a problem | ||
| 3/12/2025 | Listed for sale | $375,000+47.1%$278/sqft |
Source: Bright MLS #NJME2054986 Report a problem | ||
| 1/8/2025 | Sold | $255,000-14.7%$189/sqft |
Source: Bright MLS #NJME2047840 Report a problem | ||
| 12/25/2024 | Pending sale | $299,000$221/sqft |
Source: Bright MLS #NJME2047840 Report a problem | ||
| 12/9/2024 | Contingent | $299,000$221/sqft |
Source: Bright MLS #NJME2047840 Report a problem | ||
| 11/7/2024 | Listed for sale | $299,000+218.1%$221/sqft |
Source: Bright MLS #NJME2047840 Report a problem | ||
| 2/1/2000 | Sold | $94,000$70/sqft |
Source: Public Record Report a problem | ||
Public tax history
| Year | Property taxes | Tax assessment |
|---|---|---|
| 2025 | $7,186 | $182,700 |
| 2024 | $7,186 +9.3% | $182,700 |
| 2023 | $6,572 +2.5% | $182,700 |
| 2022 | $6,411 +1.4% | $182,700 |
| 2021 | $6,320 +2.7% | $182,700 |
| 2020 | $6,155 +12.8% | $182,700 |
| 2019 | $5,456 -2.3% | $182,700 +76.9% |
| 2018 | $5,583 +1.4% | $103,300 |
| 2017 | $5,508 +1.3% | $103,300 |
| 2016 | $5,435 +0.3% | $103,300 |
| 2015 | $5,420 +1.6% | $103,300 |
| 2014 | $5,334 +1.1% | $103,300 |
| 2013 | $5,276 -3.3% | $103,300 |
| 2012 | $5,455 +7% | $103,300 |
| 2011 | $5,097 +7.3% | $103,300 |
| 2010 | $4,749 | $103,300 |
| 2009 | -- | $103,300 |
| 2008 | $4,483 +1.9% | $103,300 |
| 2007 | $4,401 | $103,300 |
| 2006 | -- | $103,300 |
| 2005 | -- | $103,300 |
| 2004 | $1,701 | $103,300 |
| 2003 | -- | $103,300 |
| 2002 | -- | $103,300 |
| 2001 | -- | $103,300 |
Find assessor info on the county website
Neighborhood: 08618
Nearby homes
- $360,0003 bd2 ba1.6k sqft333 Westmoreland Dr, Ewing, NJ 08618Sold
- $424,2004 bd2 ba1.7k sqft329 Westmoreland Dr, Ewing, NJ 08618Off Market

- $397,9003 bd1 ba1.2k sqft408 Pingree Ave, Ewing, NJ 08618Off Market

- $409,9004 bd3 ba1.7k sqft330 Westmoreland Dr, Ewing, NJ 08618Off Market
- $415,100-- bd-- ba1.7k sqft327 Westmoreland Dr, Ewing, NJ 08618Off Market
- $346,800-- bd-- ba1k sqft328 Westmoreland Dr, Ewing, NJ 08618Off Market
- $367,4003 bd1 ba1.2k sqft325 Sutherland Rd, Ewing, NJ 08618Off Market
- $423,4004 bd2 ba1.3k sqft327 Sutherland Rd, Ewing, NJ 08618Off Market
Nearby schools
GreatSchools rating
- 3/10Parkway Elementary SchoolGrades: PK-5Distance: 0.6 mi
- 4/10Gilmore J Fisher Middle SchoolGrades: 6-8Distance: 1.7 mi
- 2/10Ewing High SchoolGrades: 9-12Distance: 0.5 mi
Schools provided by the listing agent
- District: Ewing Township Public Schools
Source: Bright MLS. This data may not be complete. We recommend contacting the local school district to confirm school assignments for this home.


Get pre-qualified for a loan
At Zillow Home Loans, we can pre-qualify you in as little as 5 minutes with no impact to your credit score.An equal housing lender. NMLS #10287.
- New Jersey
- Mercer County
- Ewing
- 08618
- 331 Westmoreland Dr
Nearby cities
Nearby zip codes
Other Ewing Topics
