Skip main navigation
Off market
  • Tax assessed value
    $261,520

    331 Wheatsheaf Way, Collegeville, PA 19426

    5beds
    4,200sqft
    Single Family Residence
    Built in ----
    -- sqft lot
    $-- Zestimate®
    $62/sqft
    $4,700 Estimated rent

    Home value

    Not available

    Estimated sales range

    Not available

    $4,700/mo

    Zestimate® history
    Loading
    Loading...

    Owner options

    List your home for rent

    $4,700/mo

    Rent Zestimate®

    Find your next renter with Zillow Rental Manager. Plus, with online applications, you can quickly screen prospective tenants – for free.

    Learn more

    $4,700/mo

    Rent Zestimate®

    Refinance and save

    $1,710/mo

    Est. payment

    Refinancing to a lower rate could help reduce your monthly payments and save thousands over the life of the loan.

    See today's rates

    $1,710/mo

    Est. payment

    Explore your selling options

    Work with a Zillow partner agent

    Leverage their expertise and Zillow's premium Showcase listings to get your home seen by more buyers.

    Get started

    List with your own agent

    Get your home in front of millions of buyers by listing it on Zillow.

    Learn how to do it

    Sell it yourself

    Take full control of how buyers see your home on Zillow by listing For Sale by Owner (FSBO).

    List your home

    What's special

    Resort-style swimming poolWhite quartz countertopsWide sun-filled landingLarge center islandBeautifully maintained groundsDedicated linen closetsGourmet kitchen

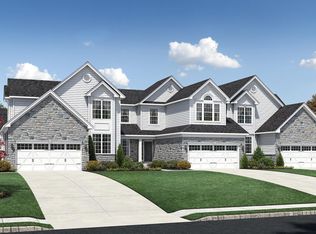
    Move into a Premium Luxury Toll Brothers carriage home for just the security deposit. Welcome to 331 Wheatsheaf Way 4,200 sq ft of luxury living in the exclusive Preserve at Providence community, where fewer than 50 families share a resort-style swimming pool and beautifully maintained grounds. MAIN LEVEL The open-concept main floor is designed for living and entertaining. A gourmet kitchen anchors the space with white quartz countertops, a large center island, and top-of-the-line KitchenAid appliances. Hardwood floors flow throughout the main level. Plantation shutters dress every window. A gas fireplace smart-enabled and voice-controlled through Google Home sets the tone in the family room, where a 65" LED TV is included. Off the main living area, a versatile bonus room with windows on two sides and a large closet is perfect as a home office, in-law suite, or private retreat. SECOND FLOOR Upstairs, three generous bedrooms open onto a wide, sun-filled landing that makes the entire floor feel open and spacious. The master suite features a 120-inch home theater system with projector and immersive surround sound included with the home. Every bedroom has oversized closet space, including two big walk-in closets and a large built-in closet system. Two full bathrooms serve this floor, including the en-suite master bath. Dedicated linen closets provide additional storage throughout. FINISHED BASEMENT (~1200 sq ft including open space + Wet Bar + bedroom + Full Bath) A true second living area. The basement includes a private bedroom with large windows and an attached full bath featuring a soaking tub, rain shower, and smart toilet with heated seats. The wet bar comes equipped with a beverage cooler and built-in ice maker. The open recreation area offers nearly 700 sq ft of flexible space, plus a huge unfinished storage area with organizers already in place. Luxury vinyl flooring throughout and wall integrated space heaters throughout. THE DETAILS THAT SET THIS HOME APART Whole-home water filtration system with reverse osmosis and mineralization . Two EV chargers installed in a fully finished two-car garage with epoxy flooring, large windows, and built-in bike and storage organizers. Smart home features including keyless entry, smart garage opener, and smart switches. Centralized HVAC with split level AC for independent temperature control on 1st and 2nd floor, and central humidifier for year-round indoor comfort. The house also features 400 sqft Deck overlooking the large landscaped corner lot offering privacy and comfort. The deck also features a beautiful pargola and an outdoor gas line that can be used to connect your grill, heaters etc. COMMUNITY & LOCATION Spring-Ford Area School District. Minutes from Providence Town Center (shopping and dining), Rivercrest Golf Club, and Valley Forge National Park. Easy commuter access to King of Prussia, Philadelphia, and the pharmaceutical corridor. LEASE TERMS 15 month lease. Owner covers HOA dues, annual HVAC servicing, and water filtration system maintenance. Home is unfurnished but 4 beds available upon request (2 king, 2 queen). Pets welcome. DIRECT FROM OWNER - NO AGENTS , NO COMMISSIONS!! TENANT RESPONSIBILTIES All utilities (Gas, Electric, Internet, Sewer) Routine HVAC filter replacements Minor appliance, electrical, or plumbing issues up to $250 per incident The home is covered by a home warranty for appliances, electrical, and plumbing systems Each service request carries a $125 service fee, payable by the tenant Routine minor maintenance items, including: Light bulb replacements Battery replacements General day-to-day upkeep OWNER RESPONSIBILITIES HOA Fee Major maintenance and structural items Examples: exterior repairs, sealcoating, major system failures Whole-house water filtration and RO system maintenance Annual HVAC servicing (preventive maintenance)

    This property is off market, which means it's not currently listed for sale or rent on Zillow. This may be different from what's available on other websites or public sources.
    Zillow last checked:

    Listing updated:

    Source: Zillow Rentals

    Facts & features

    Interior

    Bedrooms & bathrooms
    • Bedrooms: 5
    • Bathrooms: 4
    • Full bathrooms: 3
    • 1/2 bathrooms: 1
    Heating
    • Forced Air
    Cooling
    • Central Air
    Appliances
    • Included: Dishwasher, Dryer, Freezer, Microwave, Oven, Refrigerator, Washer
    • Laundry: In Unit
    Features
    • Wet Bar
    • Flooring: Hardwood
    Interior area
    • Total interior livable area: 4,200 sqft

    Property

    Parking
    • Parking features: Attached, Garage
    • Has attached garage: Yes
    • Details: Contact manager
    Features
    • Patio & porch: Deck
    • Exterior features: Electric Vehicle Charging Station, Freshly Painted entire house, Heating system: Forced Air, Plantation Shutters on all Windows, RO System, Smart Door Lock, Smart Home, Smart Lights in the entire home, Smart Thermostats
    • Has private pool: Yes
    • Pool features: Pool
    Details
    • Parcel number: 610000331618

    Construction

    Type & style
    • Home type: SingleFamily
    • Property subtype: Single Family Residence

    Community & HOA

    Community
    • Deposit fee: $10,000
    HOA
    • Amenities included: Pool
    Location
    • Region: Collegeville

    Financial & listing details

    • Price per square foot: $62/sqft
    • Tax assessed value: $261,520
    • Annual tax amount: $10,511
    • Date on market: 4/13/2026
    • Date available: 05/01/2026
    • Lease term: 1 Year

    Price history

    DateEventPrice
    5/3/2026Listing removed$4,999$1/sqft
    Source: Zillow Rentals Report a problem
    4/29/2026Price change$4,999+5.2%$1/sqft
    Source: Zillow Rentals Report a problem
    4/14/2026Listed for rent$4,750-5%$1/sqft
    Source: Zillow Rentals Report a problem
    4/14/2026Listing removed--
    Source: Owner Report a problem
    4/3/2026Listed for sale$875,000+59.7%$208/sqft
    Source: Owner Report a problem
    4/2/2026Listing removed$4,999$1/sqft
    Source: Zillow Rentals Report a problem
    3/3/2026Listed for rent$4,9990%$1/sqft
    Source: Zillow Rentals Report a problem
    2/19/2025Listing removed$5,000$1/sqft
    Source: Zillow Rentals Report a problem
    1/21/2025Listed for rent$5,000$1/sqft
    Source: Zillow Rentals Report a problem
    5/13/2024Listing removed--
    Source: Zillow Rentals Report a problem
    5/2/2024Listed for rent$5,000$1/sqft
    Source: Zillow Rentals Report a problem
    1/9/2018Sold$547,863$130/sqft
    Source: Public Record Report a problem

    Public tax history

    YearProperty taxesTax assessment
    2025$10,511 +5.8%$261,520
    2024$9,939 $261,520
    2023$9,939 +6.9%$261,520
    2022$9,297 +6.4%$261,520
    2021$8,737 +2.7%$261,520
    2020$8,507 +1.9%$261,520
    2019$8,345 +2828.1%$261,520 +2773.8%
    2018$285 $9,100
    Find assessor info on the county website

    Neighborhood: 19426

    Nearby schools

    GreatSchools rating
    Get pre-qualified for a loan
    At Zillow Home Loans, we can pre-qualify you in as little as 5 minutes with no impact to your credit score.

    An equal housing lender. NMLS #10287.
