Skip main navigation
Closed
  • $540,000

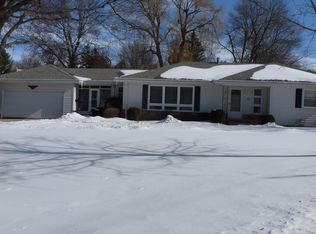
    331 Willamor Cir, Albert Lea, MN 56007

    5beds
    3,769sqft
    Single Family
    Built in 1955
    0.68 Acres Lot
    $547,100 Zestimate®
    $143/sqft
    $3,015 Estimated rent

    Home value

    $547,100

    Estimated sales range

    Not available

    $3,015/mo

    Zestimate® history
    Loading
    Loading...

    Owner options

    List your home for rent

    $3,015/mo

    Rent Zestimate®

    Find your next renter with Zillow Rental Manager. Plus, with online applications, you can quickly screen prospective tenants – for free.

    Learn more

    $3,015/mo

    Rent Zestimate®

    Refinance and save

    $3,343/mo

    Est. payment

    Refinancing to a lower rate could help reduce your monthly payments and save thousands over the life of the loan.

    See today's rates

    $3,343/mo

    Est. payment

    Explore your selling options

    Work with a Zillow partner agent

    Leverage their expertise and Zillow's premium Showcase listings to get your home seen by more buyers.

    Get started

    List with your own agent

    Get your home in front of millions of buyers by listing it on Zillow.

    Learn how to do it

    Sell it yourself

    Take full control of how buyers see your home on Zillow by listing For Sale by Owner (FSBO).

    List your home

    What's special

    Hardwood floorsCharming patioSpacious center islandCovered verandaBrand-new architect-designed kitchenOpen floor planWalkout lower level
    Welcome to your forever home! Nestled on a quiet cul-de-sac atop a scenic rolling hill, this stunning 5-bedroom, 3-bathoom Colonial home offers breathtaking views of beautiful Fountain Lake with road access. Step inside and fall in love with the brand-new architect-designed kitchen, complete with a spacious center island and hardwood floors, modern finishes, and on open floor plan perfect for entertaining. The luxurious owner's suite is your personal retreat, featuring ample space and comfort. Enjoy peaceful mornings and picturesque evenings from your covered veranda accessed from the living room, or head downstairs to the walkout lower level that opens onto a charming patio, ideal for relaxing and hosting guests. safe play area for children in the backyard on a quiet cul-de-sac. New homeowner's dream - new room, window replaced and permanent siding. This home is where comfort meets elegance, and nature meets neighborhood. Don't miss the chance to make his home yours!

    Zillow last checked:

    Listing updated:

    Listed by:

    Coldwell Banker River Valley, REALTORS

    Bought with:

    Matt Bartholomew

    Real Broker, LLC.

    Source: NorthstarMLS as distributed by MLS GRID,MLS#: 6724377MLS Logo

    Facts & features

    Interior

    Bedrooms & bathrooms
    • Bedrooms: 5
    • Bathrooms: 3
    • Full bathrooms: 1
    • 3/4 bathrooms: 2
    Bedroom
    • Level: Main
    • Area: 206.87 Square Feet
    • Dimensions: 13.7x15.1
    Bedroom 2
    • Level: Main
    • Area: 179.8 Square Feet
    • Dimensions: 15.5x11.6
    Bedroom 3
    • Level: Main
    • Area: 156 Square Feet
    • Dimensions: 12x13
    Bedroom 4
    • Level: Lower
    • Area: 142.34 Square Feet
    • Dimensions: 10.24x13.9
    Bedroom 5
    • Level: Lower
    • Area: 229.83 Square Feet
    • Dimensions: 16.3x14.10
    Bathroom
    • Level: Main
    • Area: 94.44 Square Feet
    • Dimensions: 11.11x8.5
    Bathroom
    • Level: Lower
    • Area: 81.9 Square Feet
    • Dimensions: 9x9.10
    Dining room
    • Level: Main
    • Area: 212.91 Square Feet
    • Dimensions: 14.1x15.1
    Family room
    • Level: Lower
    • Area: 702 Square Feet
    • Dimensions: 36x19.5
    Foyer
    • Level: Main
    • Area: 147.98 Square Feet
    • Dimensions: 9.8x15.10
    Kitchen
    • Level: Main
    • Area: 269.31 Square Feet
    • Dimensions: 14.1x19.1
    Laundry
    • Level: Lower
    • Area: 127.88 Square Feet
    • Dimensions: 13.9x9.2
    Living room
    • Level: Main
    • Area: 341.26 Square Feet
    • Dimensions: 15.1x22.6
    Other
    • Level: Lower
    • Area: 133.95 Square Feet
    • Dimensions: 9.5x14.1
    Workshop
    • Level: Lower
    • Area: 182 Square Feet
    • Dimensions: 13x14
    Heating
    • Forced Air
    Cooling
    • Central Air
    Appliances
    • Included: Dishwasher, Disposal, Dryer, Exhaust Fan, Humidifier, Gas Water Heater, Microwave, Range, Refrigerator, Stainless Steel Appliance(s), Washer, Water Softener Owned
    • Laundry: Gas Dryer Hookup, Lower Level, Sink, Washer Hookup
    Features
    • Basement: Block,Daylight,Egress Window(s),Finished,Full,Partially Finished,Tile Shower,Walk-Out Access
    • Number of fireplaces: 2
    • Fireplace features: Electric Log, Gas, Living Room, Wood Burning
    Interior area
    • Total structure area: 4,578
    • Total interior livable area: 3,769 sqft
    • Finished area above ground: 2,289
    • Finished area below ground: 1,480

    Property

    Parking
    • Total spaces: 2
    • Parking features: Attached, Concrete, Garage Door Opener
    • Attached garage spaces: 2
    • Has uncovered spaces: Yes
    • Details: Garage Dimensions (22.8x24)
    Accessibility
    • Accessibility features: Other
    Features
    • Levels: One
    • Stories: 1
    • Patio & porch: Composite Decking, Covered, Deck, Patio
    • Fencing: None
    • Has view: Yes
    • View description: Lake
    • Has water view: Yes
    • Water view: Lake
    • Waterfront features: Dock, Lake View
    Lot
    • Size: 0.68 Acres
    • Features: Irregular Lot, Tree Coverage - Medium
    Details
    • Foundation area: 2289
    • Parcel number: 341351800
    • Zoning description: Residential-Single Family

    Construction

    Type & style
    • Home type: SingleFamily
    • Property subtype: Single Family
    Materials
    • Frame
    • Roof: Age 8 Years or Less,Asphalt
    Condition
    • New construction: No
    • Year built: 1955

    Utilities & green energy

    • Gas: Natural Gas
    • Sewer: City Sewer/Connected
    • Water: City Water/Connected

    Community & neighborhood

    Location
    • Region: Albert Lea
    • Subdivision: Shoreland Heights

    HOA & financial

    HOA
    • Has HOA: No

    Other

    Other facts
    • Road surface type: Paved

    Price history

    DateEventPrice
    7/2/2025Sold$540,000-4.4%$143/sqft
    Source: NorthstarMLS as distributed by MLS GRID #6724377 Report a problem
    6/20/2025Pending sale$565,000$150/sqft
    Source: NorthstarMLS as distributed by MLS GRID #6724377 Report a problem
    5/23/2025Listed for sale$565,000$150/sqft
    Source: NorthstarMLS as distributed by MLS GRID #6724377 Report a problem

    Public tax history

    YearProperty taxesTax assessment
    2025$6,440 +0.8%$475,500 +12.7%
    2024$6,388 +12.9%$422,000 -0.4%
    2023$5,658 -1%$423,600 +6.2%
    2022$5,716 +4.8%$398,700 +22.4%
    2021$5,452 $325,800
    2020$5,452 +9%$325,800
    2019$5,004 --
    2018$5,004 +8.5%--
    2016$4,610 +2.2%--
    2015$4,510 -4.1%--
    2014$4,702 +11.6%--
    2012$4,212 --
    2011-- --
    2010-- --

    Find assessor info on the county website

    Neighborhood: 56007

    Nearby schools

    GreatSchools rating
    Get pre-qualified for a loan
    At Zillow Home Loans, we can pre-qualify you in as little as 5 minutes with no impact to your credit score.

    An equal housing lender. NMLS #10287.

    Sell for more on Zillow
    Get a Zillow Showcase℠ listing at no additional cost and you could sell for .
    $547,100
    2% more
    +$10,942
    With Zillow Showcase(estimated)
    $558,042