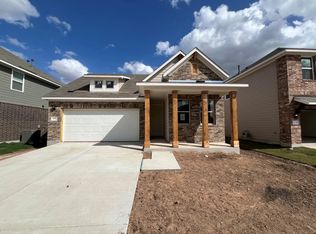
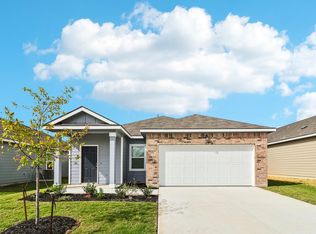
NEW CONSTRUCTION BY ASHTON WOODS! Available May/June 2026! New construction by Ashton Woods. Estimated completion by May 2026. Enjoy the luxury of options with the Colton, including flexible spaces upstairs and down so you can create a home gym, office, play room, extra bedroom, or anything you can imagine. Make this beautiful new home in Rolling Glen yours today!
105 days
|
10
|
0
|
Zillow last checked:
Listing updated:
Listed by:
Kent Zarbock(512) 270-4765,
ERA Experts(512) 270-4765,
Raquel Atwell(512) 970-6720,
ERA Experts
Source: Unlock MLS,MLS#: 1664517
Facts & features
Interior
Bedrooms & bathrooms
Bedrooms: 4
Bathrooms: 3
Full bathrooms: 3
Main level bedrooms: 1
Primary bedroom
Features: None
Level: Upper
Primary bathroom
Features: Double Vanity, Soaking Tub, Separate Shower, Walk-In Closet(s)
Level: Upper
Kitchen
Features: Breakfast Bar, Kitchen Island, Quartz Counters, Dining Area, Open to Family Room, Pantry, Recessed Lighting
Level: Main
Heating
Central, ENERGY STAR Qualified Equipment, Natural Gas
Cooling
Ceiling Fan(s), Central Air, Electric, ENERGY STAR Qualified Equipment
Appliances
Included: Built-In Oven(s), Dishwasher, Disposal, ENERGY STAR Qualified Appliances, Exhaust Fan, Gas Cooktop, Microwave, Stainless Steel Appliance(s), Gas Water Heater
Features
Breakfast Bar, Quartz Counters, Electric Dryer Hookup, Kitchen Island, Open Floorplan, Pantry, Recessed Lighting, Walk-In Closet(s), Washer Hookup
Flooring: Carpet, Tile, Vinyl
Windows: Double Pane Windows, ENERGY STAR Qualified Windows
Fireplace features: None
Interior area
Total interior livable area: 2,295 sqft
Property
Parking
Total spaces: 2
Parking features: Attached, Garage, Garage Door Opener, Garage Faces Front
Attached garage spaces: 2
Accessibility
Accessibility features: None
Features
Levels: Two
Stories: 2
Patio & porch: Covered, Patio
Exterior features: Pest Tubes in Walls
Pool features: None
Fencing: Back Yard, Fenced, Privacy, Wood
Has view: Yes
View description: None
Waterfront features: None
Lot
Size: 6,403 Square Feet
Dimensions: 55 x 117
Features: Corner Lot, Interior Lot, Level, Sprinkler - Automatic, Sprinkler - Back Yard, Sprinklers In Front, Sprinkler - Side Yard
Details
Additional structures: None
Parcel number: 331 Willow Heights Dr
Special conditions: Standard
Construction
Type & style
Home type: SingleFamily
Property subtype: Single Family Residence
Materials
Foundation: Slab
Roof: Composition, Shingle
Condition
New Construction
New construction: Yes
Year built: 2026
Details
Builder name: Ashton Woods
Utilities & green energy
Sewer: Public Sewer
Water: Public
Utilities for property: Cable Connected, Electricity Available, Internet-Cable, Natural Gas Available, Phone Available, Sewer Available, Underground Utilities, Water Available