Skip main navigation
Sold for $298,000
  • $298,000

    331 Wright St #7-104, Lakewood, CO 80228

    2beds
    1,072sqft
    Single Family Residence
    Built in 1981
    -- sqft lot
    $282,600 Zestimate®
    $278/sqft
    $2,017 Estimated rent

    Home value

    $282,600

    $263,000 - $302,000

    $2,017/mo

    Zestimate® history
    Loading
    Loading...

    Owner options

    List your home for rent

    $2,017/mo

    Rent Zestimate®

    Find your next renter with Zillow Rental Manager. Plus, with online applications, you can quickly screen prospective tenants – for free.

    Learn more

    $2,017/mo

    Rent Zestimate®

    Refinance and save

    $1,997/mo

    Est. payment

    Refinancing to a lower rate could help reduce your monthly payments and save thousands over the life of the loan.

    See today's rates

    $1,997/mo

    Est. payment

    Explore your selling options

    Work with a Zillow partner agent

    Leverage their expertise and Zillow's premium Showcase listings to get your home seen by more buyers.

    Get started

    List with your own agent

    Get your home in front of millions of buyers by listing it on Zillow.

    Learn how to do it

    Sell it yourself

    Take full control of how buyers see your home on Zillow by listing For Sale by Owner (FSBO).

    List your home

    What's special

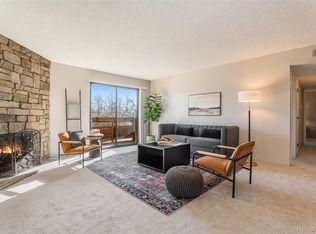
    New furnaceLight fixturesClose to restaurantsCozy mossrock fireplaceSpacious living
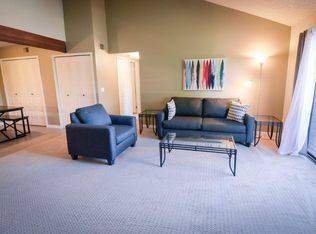
    Welcome to your dream Lakewood, Colorado condo! This charming 2-bedroom, 2-full bath gem is nestled in a desirable community, offering convenience and comfort at every turn. Ask your lender about potential tax credits to ownership in this desirable neighborhood. Step inside to discover spacious living and cozy mossrock fireplace. New A/C, paint, flooring and light fixtures.. Building newly stained. Say goodbye to laundromat hassles as this unit boasts the convenience in unit.Relax and unwind in the community pool, perfect for those warm Colorado days. With no stairs to navigate, accessibility is a breeze, ensuring ease of living. Enjoy the convenience of being close to restaurants, the hospital, and the Federal Center, making everyday errands a breeze. Hhiking trails are just a stone's throw away, inviting you to explore the beauty of Colorado's great outdoors. Plus, commuting is a breeze with the nearby RTD train station.Don't miss out on this incredible opportunity! Schedule your showing today and make this Lakewood condo your own slice of Colorado. Easy to show and ready to welcome you home!

    Zillow last checked:

    Listing updated:

    Listed by:

    Kate Paulin 888-440-2724,

    eXp Realty LLC

    Bought with:

    Non-IRES Agent

    Non-IRES

    Source: IRES as distributed by MLS GRID,MLS#: 1003493MLS Logo

    Facts & features

    Interior

    Bedrooms & bathrooms
    • Bedrooms: 2
    • Bathrooms: 2
    • Full bathrooms: 2
    • Main level bathrooms: 2
    Primary bedroom
    • Description: Carpet
    • Level: Main
    • Area: 165 Square Feet
    • Dimensions: 11 x 15
    Bedroom 2
    • Description: Carpet
    • Level: Main
    • Area: 143 Square Feet
    • Dimensions: 11 x 13
    Dining room
    • Description: Simulated Wood
    • Level: Main
    • Area: 48 Square Feet
    • Dimensions: 6 x 8
    Family room
    • Description: Carpet
    • Level: Main
    • Area: 272 Square Feet
    • Dimensions: 16 x 17
    Kitchen
    • Description: Simulated Wood
    • Level: Main
    • Area: 143 Square Feet
    • Dimensions: 11 x 13
    Laundry
    • Description: Simulated Wood
    • Level: Main
    • Area: 48 Square Feet
    • Dimensions: 8 x 6
    Living room
    • Description: Carpet
    • Level: Main
    • Area: 272 Square Feet
    • Dimensions: 16 x 17
    Heating
    • Forced Air
    Appliances
    • Included: Electric Range, Dishwasher, Refrigerator, Washer, Disposal
    Features
    • Eat-in Kitchen, Open Floorplan
    • Windows: Window Coverings
    • Basement: None
    • Has fireplace: Yes
    • Fireplace features: Living Room
    Interior area
    • Total structure area: 1,072
    • Total interior livable area: 1,072 sqft
    • Finished area above ground: 1,072

    Property

    Parking
    • Total spaces: 1
    • Parking features: Garage
    • Garage spaces: 1
    • Details: Reserved
    Accessibility
    • Accessibility features: Level Lot, Level Drive, Near Bus, Low Carpet, No Stairs, Main Floor Bath, Accessible Bedroom, Main Level Laundry
    Features
    • Levels: One
    • Stories: 1
    • Entry location: Garden Level
    • Patio & porch: Deck
    Lot
    • Features: Corner Lot, Paved, Zero Lot Line
    Details
    • Parcel number: 160854
    • Zoning: res
    • Special conditions: Private Owner

    Construction

    Type & style
    • Home type: SingleFamily
    • Property subtype: Single Family Residence
    • Attached to another structure: Yes
    Materials
    • Frame
    • Roof: Composition
    Condition
    • New construction: No
    • Year built: 1981

    Utilities & green energy

    • Sewer: Public Sewer
    • Water: City
    • Utilities for property: Natural Gas Available, Electricity Available

    Community & neighborhood

    Security
    • Security features: Fire Alarm
    Community
    • Community features: Pool
    Location
    • Region: Denver
    • Subdivision: Snowbird

    HOA & financial

    HOA
    • Has HOA: Yes
    • HOA fee: $280 monthly
    • Services included: Trash, Snow Removal, Maintenance Grounds, Management
    • Association name: Pmi Denver
    • Association phone: 303-745-2220

    Other

    Other facts
    • Listing terms: Cash,Conventional,FHA,VA Loan

    Price history

    DateEventPrice
    5/3/2024Sold$298,000-5.4%$278/sqft
    Source: IRES as distributed by MLS GRID #1003493 Report a problem
    4/24/2024Pending sale$315,000$294/sqft
    Source: REcolorado as distributed by MLS GRID #IR1003493 Report a problem
    4/11/2024Price change$315,000-5.7%$294/sqft
    Source: REcolorado as distributed by MLS GRID #IR1003493 Report a problem
    3/16/2024Price change$334,000-3.5%$312/sqft
    Source: REcolorado as distributed by MLS GRID #IR1003493 Report a problem
    3/9/2024Price change$346,000-1.4%$323/sqft
    Source: IRES as distributed by MLS GRID #1003493 Report a problem
    2/20/2024Listed for sale$351,000$327/sqft
    Source: IRES as distributed by MLS GRID #1003493 Report a problem

    Public tax history

    Tax history is unavailable.

    Neighborhood: Union Square

    Nearby schools

    GreatSchools rating
    Schools provided by the listing agent
    • Elementary: Westgate
    • Middle: Carmody
    • High: Bear Creek

    Source: IRES as distributed by MLS GRID. This data may not be complete. We recommend contacting the local school district to confirm school assignments for this home.

    Get a cash offer in 3 minutes
    Find out how much your home could sell for in as little as 3 minutes with a no-obligation cash offer.
    Estimated market value
    $282,600
    Get a cash offer in 3 minutes
    Find out how much your home could sell for in as little as 3 minutes with a no-obligation cash offer.
    Estimated market value
    $282,600