Skip main navigation
Sold for $375,000
  • $375,000

    331 Yale Ave, Morton, PA 19070

    3beds
    1,735sqft
    Single Family Residence
    Built in 1909
    3,920 Square Feet Lot
    $376,300 Zestimate®
    $216/sqft
    $2,771 Estimated rent

    Home value

    $376,300

    $346,000 - $410,000

    $2,771/mo

    Zestimate® history
    Loading
    Loading...

    Owner options

    List your home for rent

    $2,771/mo

    Rent Zestimate®

    Find your next renter with Zillow Rental Manager. Plus, with online applications, you can quickly screen prospective tenants – for free.

    Learn more

    $2,771/mo

    Rent Zestimate®

    Refinance and save

    $2,547/mo

    Est. payment

    Refinancing to a lower rate could help reduce your monthly payments and save thousands over the life of the loan.

    See today's rates

    $2,547/mo

    Est. payment

    Explore your selling options

    Work with a Zillow partner agent

    Leverage their expertise and Zillow's premium Showcase listings to get your home seen by more buyers.

    Get started

    List with your own agent

    Get your home in front of millions of buyers by listing it on Zillow.

    Learn how to do it

    Sell it yourself

    Take full control of how buyers see your home on Zillow by listing For Sale by Owner (FSBO).

    List your home

    What's special

    Updated windowsDistinctive arched-top windowNatural gas boilerDedicated laundry roomExpansive wrap-around porchOriginal hardwood floorsInviting space for gatherings
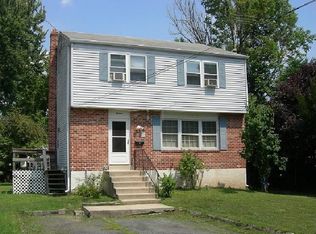
    Open house is canceled, house is under contract. Welcome to this charming 1909 Queen Anne twin in the heart of Morton, where classic architectural details meet modern updates. Step onto the expansive wrap-aroundporch and into a home filled with original hardwood floors, a distinctive arched-top window, and thoughtful touches throughout. The bright living room showcases that signature arched window, while the formal dining room's bay window overlooks a peaceful brickpatio, creating an inviting space for gatherings. The recent first-floor addition brings a full bathroom and dedicated laundry room for everyday convenience. Upstairs, three bedrooms and a full bath serve the second floor, while the finished third floor offerstwo bonus rooms perfect for a home office, guest space, or whatever your needs demand. Throughout, you'll find upgrades including updated windows and a natural gas boiler. Location is everything here, and this property delivers. You're just one block from Wildwood Park with its beautiful field and playgrounds, a short walk tothe Morton R3 Septa station for easy commuting, and a quick bike ride or longer walk to downtown Swarthmore's vibrant shops,restaurants, library, and farmers market. It's anexcellent entry point into the highly regarded Springfield School District, with convenient access to schools, parks, and transit all within walking distance.

    Zillow last checked:

    Listing updated:

    Listed by:

    Benjamin Hill 484-442-0295,

    Premier Property Sales & Rentals

    Bought with:

    Vincent Memmo, RS357835

    CG Realty, LLC

    Source: Bright MLS,MLS#: PADE2112876MLS Logo

    Facts & features

    Interior

    Bedrooms & bathrooms
    • Bedrooms: 3
    • Bathrooms: 2
    • Full bathrooms: 2
    • Main level bathrooms: 1
    Primary bedroom
    • Level: Upper
    • Area: 0 Square Feet
    • Dimensions: 0 X 0
    Bedroom 1
    • Level: Upper
    • Area: 0 Square Feet
    • Dimensions: 0 X 0
    Bedroom 2
    • Level: Upper
    • Area: 0 Square Feet
    • Dimensions: 0 X 0
    Bedroom 3
    • Level: Upper
    • Area: 0 Square Feet
    • Dimensions: 0 X 0
    Dining room
    • Level: Main
    • Area: 0 Square Feet
    • Dimensions: 0 X 0
    Kitchen
    • Features: Kitchen - Gas Cooking
    • Level: Main
    • Area: 0 Square Feet
    • Dimensions: 0 X 0
    Living room
    • Level: Main
    • Area: 0 Square Feet
    • Dimensions: 0 X 0
    Heating
    • Hot Water, Natural Gas
    Cooling
    • None
    Appliances
    • Included: Gas Water Heater
    • Laundry: Main Level
    Features
    • Basement: Full
    • Has fireplace: No
    Interior area
    • Total structure area: 2,220
    • Total interior livable area: 1,735 sqft
    • Finished area above ground: 1,735
    • Finished area below ground: 0

    Property

    Parking
    • Parking features: On Street
    • Has uncovered spaces: Yes
    Accessibility
    • Accessibility features: None
    Features
    • Levels: Three
    • Stories: 3
    • Patio & porch: Porch
    • Pool features: None
    Lot
    • Size: 3,920 sqft
    • Dimensions: 40.00 x 97.26
    Details
    • Additional structures: Above Grade, Below Grade
    • Parcel number: 42000811100
    • Zoning: RES
    • Special conditions: Standard

    Construction

    Type & style
    • Home type: SingleFamily
    • Architectural style: Straight Thru
    • Property subtype: Single Family Residence
    • Attached to another structure: Yes
    Materials
    • Asbestos
    • Foundation: Stone
    Condition
    • New construction: No
    • Year built: 1909

    Utilities & green energy

    • Sewer: Public Sewer
    • Water: Public

    Community & neighborhood

    Location
    • Region: Morton
    • Subdivision: Morton
    • Municipality: SPRINGFIELD TWP

    Other

    Other facts
    • Listing agreement: Exclusive Right To Sell
    • Ownership: Fee Simple

    Price history

    DateEventPrice
    5/20/2026Sold$375,000+7.4%$216/sqft
    Source: Bright MLS #PADE2112876 Report a problem
    5/7/2026Pending sale$349,000$201/sqft
    Source: Bright MLS #PADE2112876 Report a problem
    4/19/2026Contingent$349,000$201/sqft
    Source: Bright MLS #PADE2112876 Report a problem
    4/17/2026Listed for sale$349,000+62.8%$201/sqft
    Source: Bright MLS #PADE2112876 Report a problem
    4/2/2007Sold$214,433$124/sqft
    Source: Public Record Report a problem

    Public tax history

    YearProperty taxesTax assessment
    2025$4,806 +4.4%$163,810
    2024$4,604 +3.9%$163,810
    2023$4,433 +2.2%$163,810
    2022$4,337 +0.4%$163,810
    2021$4,320 +711.2%$163,810 +68%
    2020$533 -87.7%$97,520
    2019$4,315 +1.4%$97,520
    2018$4,254 +694.9%$97,520
    2017$535 -2%$97,520
    2016$546 +2%$97,520
    2015$535 $97,520
    2014$535 +2.8%$97,520
    2013$521 +2.8%$97,520
    2012$507 +0.3%$97,520
    2011$505 +2%$97,520
    2010$495 +7.5%$97,520
    2009$461 $97,520
    2008$461 +8.3%$97,520
    2007$425 $97,520
    2006$425 -2%$97,520
    2005$434 $97,520
    2004$434 +8.5%$97,520
    2003$400 +7.9%$97,520
    2002$371 $97,520
    2000$371 $97,520

    Find assessor info on the county website

    Neighborhood: 19070

    Nearby schools

    GreatSchools rating
    Schools provided by the listing agent
    • Elementary: Sabold
    • Middle: Richardson
    • High: Springfield
    • District: Springfield

    Source: Bright MLS. This data may not be complete. We recommend contacting the local school district to confirm school assignments for this home.

    Get a cash offer in 3 minutes
    Find out how much your home could sell for in as little as 3 minutes with a no-obligation cash offer.
    Estimated market value
    $376,300
    Get a cash offer in 3 minutes
    Find out how much your home could sell for in as little as 3 minutes with a no-obligation cash offer.
    Estimated market value
    $376,300