Skip main navigation
Off market
  • $548,500

    331 Zorn Ave #2, Louisville, KY 40206

    2beds
    3,524sqft
    Condominium
    Built in ----
    -- sqft lot
    $548,500 Zestimate®
    $156/sqft
    $2,871 Estimated rent

    Home value

    $548,500

    $477,000 - $631,000

    $2,871/mo

    Zestimate® history
    Loading
    Loading...

    Owner options

    List your home for rent

    $2,871/mo

    Rent Zestimate®

    Find your next renter with Zillow Rental Manager. Plus, with online applications, you can quickly screen prospective tenants – for free.

    Learn more

    $2,871/mo

    Rent Zestimate®

    Refinance and save

    $2,735/mo

    Est. payment

    Refinancing to a lower rate could help reduce your monthly payments and save thousands over the life of the loan.

    See today's rates

    $2,735/mo

    Est. payment

    Explore your selling options

    Work with a Zillow partner agent

    Leverage their expertise and Zillow's premium Showcase listings to get your home seen by more buyers.

    Get started

    List with your own agent

    Get your home in front of millions of buyers by listing it on Zillow.

    Learn how to do it

    Sell it yourself

    Take full control of how buyers see your home on Zillow by listing For Sale by Owner (FSBO).

    List your home

    What's special

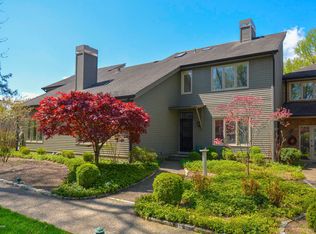
    This elegantly open, one of only 11 Karzen built townhomes is tucked away in the very private, wooded community of Zorn Place. It's charming storybook courtyard opens into dramatic, soaring rooms that would appeal to contemporary or traditional tastes. The huge first floor master is abundant with closet space, an extra large bath and sliding glass doors that allow balcony access. It is a perfect setting for morning coffee or a nightcap. The spacious living room and formal dining room open to the balcony as well with private breathtaking views of the beautifully maintained, nature-filled landscape. The huge eat-in kitchen with built-ins has all new appliances, newly refinished hardwood flooring and a wall of windows that overlook the courtyard. A walk-in pantry and two-car garage are accessed here as well. The walk-out lower level includes a den with built-ins, a large bedroom with a generous adjoining bath, a bonus room and a workshop. Glass doors open to a private and serene patio. This urban dwelling is perfect for a singles, a small family or empty nesters. Simply lock it and leave. Conveniently located, minutes from downtown, interstates and shopping. A must see.

    This property is not currently displayed as for sale or rent on Zillow. This may be different from what's on other websites or public sources.

    Zillow last checked:

    Listing updated:

    Listed by:

    Judy Bradley,

    Lenihan Sotheby's Int'l Realty

    Bought with:

    Judy Bradley, 212802

    Lenihan Sotheby's Int'l Realty

    Source: Metro Search Inc. LLC DBA Apex MLS,MLS#: 1329657MLS Logo

    Facts & features

    Interior

    Bedrooms & bathrooms
    • Bedrooms: 2
    • Bathrooms: 4
    • Full bathrooms: 3
    • 1/2 bathrooms: 1
    Primary bedroom
    • Level: First
    Bedroom
    • Level: Basement
    Primary bathroom
    • Level: First
    Full bathroom
    • Level: Basement
    Half bathroom
    • Level: First
    Dining area
    • Level: First
    Family room
    • Level: Basement
    Great room
    • Level: First
    Kitchen
    • Level: First
    Kitchen
    • Description: Eat in Kitchen
    • Level: First
    Laundry
    • Level: Basement
    Living room
    • Level: First
    Living room
    • Level: Basement
    Other
    • Level: First
    Other
    • Level: Basement
    Heating
    • Natural Gas
    Cooling
    • Central Air
    Features
    • Basement: Finished,Walkout Finished
    • Number of fireplaces: 1
    Interior area
    • Total structure area: 2,537
    • Total interior livable area: 3,524 sqft
    • Finished area above ground: 2,537
    • Finished area below ground: 987

    Property

    Parking
    • Total spaces: 2
    • Parking features: Attached
    • Attached garage spaces: 2
    Features
    • Stories: 1
    • Patio & porch: Deck, Patio
    • Exterior features: Balcony
    • Fencing: None
    • Waterfront features: Creek
    Details
    • Parcel number: 072N30050000

    Construction

    Type & style
    • Home type: Condo
    • Architectural style: Ranch
    • Property subtype: Condominium
    Materials
    • Wood Frame
    • Foundation: Concrete Perimeter
    • Roof: Shingle

    Utilities & green energy

    • Sewer: Public Sewer
    • Water: Public
    • Utilities for property: Electricity Connected

    Community & HOA

    Community
    • Subdivision: Zorn Place
    HOA
    • Has HOA: Yes
    • Amenities included: Other
    • Services included: Maintenance Grounds, Sewer, Snow Removal, Trash
    Location
    • Region: Louisville

    Financial & listing details

    • Price per square foot: $156/sqft
    • Date on market: 4/17/2012
    • Electric utility on property: Yes

    Price history

    DateEventPrice
    11/7/2012Sold$345,000$98/sqft
    Source: Metro Search Inc. LLC DBA Apex MLS #1329657 Report a problem

    Public tax history

    Tax history is unavailable.

    Neighborhood: Brownsboro Zorn

    Nearby schools

    GreatSchools rating
    Get pre-qualified for a loan
    At Zillow Home Loans, we can pre-qualify you in as little as 5 minutes with no impact to your credit score.

    An equal housing lender. NMLS #10287.

    Sell for more on Zillow
    Get a Zillow Showcase℠ listing at no additional cost and you could sell for .
    $548,500
    2% more
    +$10,970
    With Zillow Showcase(estimated)
    $559,470