Skip main navigation
Sold
  • $475,000

    3310 5th St, Columbia City, OR 97018

    3beds
    1,574sqft
    Residential, Single Family Residence
    Built in 2005
    10,018.8 Square Feet Lot
    $476,600 Zestimate®
    $302/sqft
    $2,109 Estimated rent

    Home value

    $476,600

    $434,000 - $524,000

    $2,109/mo

    Zestimate® history
    Loading
    Loading...

    Owner options

    List your home for rent

    $2,109/mo

    Rent Zestimate®

    Find your next renter with Zillow Rental Manager. Plus, with online applications, you can quickly screen prospective tenants – for free.

    Learn more

    $2,109/mo

    Rent Zestimate®

    Refinance and save

    $2,864/mo

    Est. payment

    Refinancing to a lower rate could help reduce your monthly payments and save thousands over the life of the loan.

    See today's rates

    $2,864/mo

    Est. payment

    Explore your selling options

    Work with a Zillow partner agent

    Leverage their expertise and Zillow's premium Showcase listings to get your home seen by more buyers.

    Get started

    List with your own agent

    Get your home in front of millions of buyers by listing it on Zillow.

    Learn how to do it

    Sell it yourself

    Take full control of how buyers see your home on Zillow by listing For Sale by Owner (FSBO).

    List your home

    What's special

    Bright and inviting interiorSeparate workshopGreat room style designGenerous yardFunctional floor planRv parkingThoughtfully designed kitchen
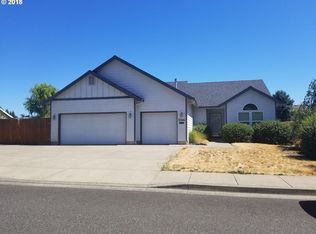
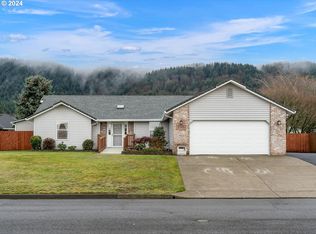
    Welcome to this charming and well-located home in desirable Columbia City! Nestled in a quiet, established neighborhood, this property offers the perfect blend of comfort, convenience, and small-town charm with easy access to local amenities, parks and the Columbia River. Step inside to discover a bright and inviting interior featuring spacious living areas, abundant natural light, and a functional floor plan ideal for both everyday living and entertaining. The home has a wonderful great room style design with a comfortable living room, and a thoughtfully designed kitchen with ample cabinetry, pantry and workspace. All appliances would remain. 3 bedrooms plus an office make this home versatile for guest or work from home situation. Enjoy outdoor patio with a generous yard—perfect for gardening, relaxing, or hosting gatherings. RV parking and separate workshop add that little extra you may need for hobby spaces.

    Zillow last checked:

    Listing updated:

    Listed by:

    Lea Chitwood 503-730-4554,

    RE/MAX Powerpros

    Bought with:

    Nick Knight, 200607130

    Knight Realty Group LLC

    Source: RMLS (OR),MLS#: 497653442MLS Logo

    Facts & features

    Interior

    Bedrooms & bathrooms
    • Bedrooms: 3
    • Bathrooms: 2
    • Full bathrooms: 2
    • Main level bathrooms: 2
    Primary bedroom
    • Features: Bathroom, Sliding Doors, Walkin Closet
    • Level: Main
    Bedroom 2
    • Features: Closet
    • Level: Main
    Bedroom 3
    • Features: Closet
    • Level: Main
    Dining room
    • Level: Main
    Kitchen
    • Features: Dishwasher, Disposal, Microwave, Pantry, Free Standing Range, Free Standing Refrigerator, Granite, Plumbed For Ice Maker
    • Level: Main
    Living room
    • Features: Ceiling Fan, Fireplace, Patio, Sliding Doors
    • Level: Main
    Office
    • Features: French Doors
    • Level: Main
    Heating
    • Forced Air, Fireplace(s)
    Cooling
    • Central Air
    Appliances
    • Included: Dishwasher, Disposal, Free-Standing Range, Free-Standing Refrigerator, Microwave, Plumbed For Ice Maker, Washer/Dryer, Gas Water Heater
    • Laundry: Laundry Room
    Features
    • Ceiling Fan(s), Granite, Sink, Closet, Pantry, Bathroom, Walk-In Closet(s), Tile
    • Flooring: Vinyl, Concrete
    • Doors: French Doors, Sliding Doors
    • Windows: Double Pane Windows, Vinyl Frames
    • Basement: Crawl Space
    • Number of fireplaces: 1
    • Fireplace features: Gas
    Interior area
    • Total structure area: 1,574
    • Total interior livable area: 1,574 sqft

    Property

    Parking
    • Total spaces: 2
    • Parking features: Driveway, RV Access/Parking, Garage Door Opener, Attached
    • Attached garage spaces: 2
    • Has uncovered spaces: Yes
    Accessibility
    • Accessibility features: Garage On Main, Ground Level, Main Floor Bedroom Bath, Minimal Steps, One Level, Parking, Pathway, Utility Room On Main, Accessibility
    Features
    • Stories: 1
    • Patio & porch: Patio
    • Exterior features: Yard
    • Fencing: Fenced
    Lot
    • Size: 10,018 sqft
    • Features: Level, SqFt 10000 to 14999
    Details
    • Additional structures: RVParking, ToolShed, WorkshopStable
    • Parcel number: 14096
    • Zoning: R-1

    Construction

    Type & style
    • Home type: SingleFamily
    • Architectural style: Ranch
    • Property subtype: Residential, Single Family Residence
    Materials
    • Lap Siding
    • Foundation: Concrete Perimeter
    • Roof: Composition
    Condition
    • Resale
    • New construction: No
    • Year built: 2005

    Utilities & green energy

    • Gas: Gas
    • Sewer: Public Sewer
    • Water: Public
    • Utilities for property: Cable Connected

    Community & neighborhood

    Location
    • Region: Columbia City

    Other

    Other facts
    • Listing terms: Cash,Conventional,FHA,VA Loan
    • Road surface type: Paved

    Price history

    DateEventPrice
    5/21/2026Sold$475,000$302/sqft
    Source: RMLS (OR) #497653442 Report a problem
    4/19/2026Pending sale$475,000$302/sqft
    Source: RMLS (OR) #497653442 Report a problem
    4/9/2026Listed for sale$475,000+106.6%$302/sqft
    Source: RMLS (OR) #497653442 Report a problem
    7/3/2010Listing removed$229,900$146/sqft
    Source: John L Scott Real Estate #10038269 Report a problem
    6/12/2010Price change$229,900-4.2%$146/sqft
    Source: John L Scott Real Estate #10038269 Report a problem
    5/8/2010Listed for sale$239,900+7.6%$152/sqft
    Source: John L Scott Real Estate #10038269 Report a problem
    1/25/2006Sold$222,900$142/sqft
    Source: Public Record Report a problem

    Public tax history

    YearProperty taxesTax assessment
    2024$4,039 $250,140

    Find assessor info on the county website

    Neighborhood: 97018

    Nearby schools

    GreatSchools rating
    Schools provided by the listing agent
    • Elementary: Columbia City
    • Middle: St Helens
    • High: St Helens

    Source: RMLS (OR). This data may not be complete. We recommend contacting the local school district to confirm school assignments for this home.

    Get pre-qualified for a loan
    At Zillow Home Loans, we can pre-qualify you in as little as 5 minutes with no impact to your credit score.

    An equal housing lender. NMLS #10287.