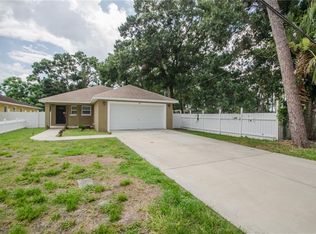
One or more photo(s) has been virtually staged. HGTV chose this Beautiful home to be featured on an upcoming Special edition of House Hunters!!! Introducing this stunning, brand-new construction home in the heart of Park Place Estates in beautiful St. Petersburg, a blend of modern luxury and impeccable craftsmanship. As you enter through the Breathtaking Leaded-glass Double Front Door, you’ll fall in love with this Beautiful OPEN, SPLIT Floor Plan designed with Gleaming Porcelain Tile floors, 10’ Volume Ceilings, 8’ Doorways and nothing but High Quality and Outstanding Workmanship throughout! With 3 spacious bedrooms and 2 beautifully-appointed baths + Private office with closet could easily be a fourth bedroom, this home offers a lifestyle of elegance and convenience. Park comfortably on the generous sized pavered driveway or in the two-car garage that leads to a well-planned interior. As you enter, the formal dining and living rooms set the tone for sophisticated living, making entertaining a breeze. The family room serves as the heart of the home, perfect for relaxing evenings and casual get-togethers. A true retreat, the master suite boasts a split floor plan for privacy and features not one but two walk-in closets—his and hers. The En-suite bath is an oasis of luxury with his-and-her vanities, the walk-in shower is adorned with stunning rainfall glass tiles. The kitchen is a chef’s dream, complete with a breakfast bar for quick meals and a cozy breakfast nook for leisurely mornings. High-end finishes and Samsung appliances complete this functional yet elegant space. Step outside onto the covered, pavered lanai—a perfect setting for alfresco dining or simply enjoying Florida's beautiful weather. The home has many high-end finishes throughout as well as, energy efficient LED recessed lighting, ceiling fans, Low-E windows and Impact rated exterior doors. The home comes with Worry-Free Builder's 1-2-3-10 year warranty. NO HOA -NO FLOOD ZONE! Don't miss the opportunity to make this dream home yours.
Sold for $645,000
$645,000
3310 74TH AVENUE N, ST PETERSBURG, FL 33702
3beds
2,375sqft
Single Family Residence
Built in 2023
8,520 Square Feet Lot
$701,400 Zestimate®
$272/sqft
$3,631 Estimated rent
Home value
$701,400
$659,000 - $750,000
$3,631/mo
Zestimate® history
Owner options
List your home for rent
$3,631/mo
Rent Zestimate®
Find your next renter with Zillow Rental Manager. Plus, with online applications, you can quickly screen prospective tenants – for free.
$3,631/mo
Rent Zestimate®
Refinance and save
$4,453/mo
Est. payment
Refinancing to a lower rate could help reduce your monthly payments and save thousands over the life of the loan.
$4,453/mo
Est. payment
Explore your selling options
Work with a Zillow partner agent
Leverage their expertise and Zillow's premium Showcase listings to get your home seen by more buyers.
Get startedList with your own agent
Get your home in front of millions of buyers by listing it on Zillow.
Learn how to do itSell it yourself
Take full control of how buyers see your home on Zillow by listing For Sale by Owner (FSBO).
List your homeWhat's special
Zillow last checked:
Listing updated:
Listed by:
Jackie Davidson 813-833-0834,
EXP REALTY LLC 888-883-8509
Bought with:
Tony Bui, 3029206
PARAMOUNT REALTY & ASSOCIATES
Source: Stellar MLS,MLS#: U8216936 Originating MLS: Sarasota - Manatee
Originating MLS: Sarasota - Manatee
Facts & features
Interior
Bedrooms & bathrooms
- Bedrooms: 3
- Bathrooms: 2
- Full bathrooms: 2
Rooms
- Room types: Den/Library/Office, Family Room, Dining Room, Living Room, Utility Room
Primary bedroom
- Features: Ceiling Fan(s), En Suite Bathroom, Exhaust Fan, Shower No Tub, Stone Counters, Water Closet/Priv Toilet, Window/Skylight in Bath, Walk-In Closet(s)
- Level: First
- Dimensions: 16.6x20
Bedroom 2
- Features: Ceiling Fan(s), Built-in Closet
- Level: First
- Dimensions: 11x11
Bedroom 3
- Features: Ceiling Fan(s), Built-in Closet
- Level: First
- Dimensions: 11x11
Great room
- Features: Ceiling Fan(s)
- Level: First
- Dimensions: 18x16
Kitchen
- Features: Breakfast Bar
- Level: First
- Dimensions: 15x12
Office
- Features: Ceiling Fan(s)
- Level: First
- Dimensions: 9.5x11.5
Heating
- Central
Cooling
- Central Air
Appliances
- Included: Dishwasher, Disposal, Dryer, Electric Water Heater, Exhaust Fan, Ice Maker, Microwave, Range, Refrigerator, Washer
- Laundry: Inside, Laundry Room
Features
- Ceiling Fan(s), High Ceilings, Open Floorplan, Stone Counters, Thermostat, Walk-In Closet(s)
- Flooring: Carpet, Porcelain Tile
- Doors: French Doors
- Has fireplace: No
Interior area
- Total structure area: 2,890
- Total interior livable area: 2,375 sqft
Property
Parking
- Total spaces: 2
- Parking features: Garage - Attached
- Attached garage spaces: 2
Features
- Levels: One
- Stories: 1
- Exterior features: Private Mailbox
Lot
- Size: 8,520 Square Feet
- Features: Above Flood Plain
Details
- Parcel number: 263016036900010010
- Zoning: R-4
- Special conditions: None
Construction
Type & style
- Home type: SingleFamily
- Property subtype: Single Family Residence
Materials
- Block, Stucco
- Foundation: Slab
- Roof: Shingle
Condition
- Completed
- New construction: Yes
- Year built: 2023
Utilities & green energy
- Sewer: Public Sewer
- Water: Public
- Utilities for property: Cable Available, Electricity Available, Fire Hydrant, Phone Available, Sewer Available, Sewer Connected, Water Available, Water Connected
Green energy
- Energy efficient items: Doors, Lighting, Windows
Community & HOA
Community
- Security: Smoke Detector(s)
- Pet fee: $0 monthly
- Subdivision: BAYNARD LEE JR 4
HOA
- Has HOA: No
Location
- Region: Saint Petersburg
Financial & listing details
- Price per square foot: $272/sqft
- Tax assessed value: $579,829
- Annual tax amount: $574
- Date on market: 10/12/2023
- Cumulative days on market: 221 days
- Listing terms: Cash,Conventional,FHA,VA Loan
- Ownership: Fee Simple
- Total actual rent: 0
- Electric utility on property: Yes
- Road surface type: Paved
Price history
| Date | Event | Price |
|---|---|---|
| 6/7/2024 | Sold | $645,000-7.7%$272/sqft |
Source:  Stellar MLS #U8216936 Report a problem Stellar MLS #U8216936 Report a problem | ||
| 5/20/2024 | Pending sale | $699,000$294/sqft |
Source: Stellar MLS #U8216936 Report a problem | ||
| 10/12/2023 | Listed for sale | $699,000+217.7%$294/sqft |
Source: Stellar MLS #U8216936 Report a problem | ||
| 10/7/2022 | Sold | $220,000-22.8%$93/sqft |
Source: Public Record Report a problem | ||
| 9/14/2022 | Pending sale | $285,000$120/sqft |
Source: Stellar MLS #T3372267 Report a problem | ||
| 8/17/2022 | Listed for sale | $285,000$120/sqft |
Source: Stellar MLS #T3372267 Report a problem | ||
| 8/10/2022 | Pending sale | $285,000$120/sqft |
Source: Stellar MLS #T3372267 Report a problem | ||
| 7/13/2022 | Price change | $285,000-5%$120/sqft |
Source: Stellar MLS #T3372267 Report a problem | ||
| 6/16/2022 | Pending sale | $299,900$126/sqft |
Source: Stellar MLS #T3372267 Report a problem | ||
| 6/14/2022 | Listing removed | -- |
Source: Zillow Rental Network_1 Report a problem | ||
| 6/6/2022 | Listed for sale | $299,900$126/sqft |
Source: Stellar MLS #T3372267 Report a problem | ||
| 6/4/2022 | Listed for rent | $2,140$1/sqft |
Source: Zillow Rental Network_1 Report a problem | ||
| 5/21/2022 | Pending sale | $299,900$126/sqft |
Source: Stellar MLS #T3372267 Report a problem | ||
| 5/13/2022 | Listed for sale | $299,900$126/sqft |
Source: Stellar MLS #T3372267 Report a problem | ||
Public tax history
| Year | Property taxes | Tax assessment |
|---|---|---|
| 2025 | $12,254 +11.3% | $579,829 +9.4% |
| 2024 | $11,014 +342.1% | $530,203 +381.1% |
| 2023 | $2,491 +333.7% | $110,209 +192.6% |
| 2022 | $574 +1.8% | $37,663 +3% |
| 2021 | $564 +1.5% | $36,566 +1.4% |
| 2020 | $556 +3% | $36,061 +2.3% |
| 2019 | $540 | $35,250 +1.9% |
| 2018 | $540 +2.5% | $34,593 +2.1% |
| 2017 | $527 +5.4% | $33,881 +2.1% |
| 2016 | $500 +5.8% | $33,184 +0.7% |
| 2015 | $473 +1.6% | $32,953 +0.8% |
| 2014 | $465 +2.1% | $32,691 +1.5% |
| 2013 | $456 +42.1% | $32,208 +1.7% |
| 2012 | $321 | $31,670 +3% |
| 2011 | -- | $30,748 +1.5% |
| 2010 | -- | $30,294 +2.7% |
| 2009 | -- | $29,498 +0.1% |
| 2008 | $271 | $29,469 +3% |
| 2007 | -- | $28,611 -64.2% |
| 2005 | -- | $79,900 +47.1% |
| 2004 | $34 +61.8% | $54,300 +29.3% |
| 2003 | $21 | $42,000 +5.8% |
| 2002 | -- | $39,700 +20.7% |
| 2001 | -- | $32,900 -0.9% |
| 2000 | -- | $33,200 |
Find assessor info on the county website
Neighborhood: 33702
Nearby homes
- $275,0001,054 Square Feet0 74th Ave N, Pinellas Park, FL 33781Lot/Land

- $471,5003 bd2 ba1.4k sqft7336 33rd St N, Saint Petersburg, FL 33702Off Market
- $367,3004 bd2 ba1.2k sqft3340 74th Ave N, Saint Petersburg, FL 33702Off Market
- $--2 bd1 ba648 sqft3340 74th Ave N UNIT B, Saint Petersburg, FL 33702Off Market

- $--2 bd1 ba648 sqft3340 74th Ave N APT A, Saint Petersburg, FL 33702Off Market
- $430,000-- bd-- ba2k sqft3304 74th Ave N, Saint Petersburg, FL 33702Sold
- $420,3003 bd2 ba1.8k sqft7332 33rd St N, Saint Petersburg, FL 33702Off Market
- $311,3003 bd2 ba1.5k sqft3296 74th Ave N, Saint Petersburg, FL 33702Off Market
Nearby schools
GreatSchools rating
- 3/10Pinellas Park Elementary SchoolGrades: PK-5Distance: 1.6 mi
- 3/10Meadowlawn Middle SchoolGrades: 6-8Distance: 1.6 mi
- 5/10Northeast High SchoolGrades: PK,9-12Distance: 1.7 mi
Get a cash offer in 3 minutes
Find out how much your home could sell for in as little as 3 minutes with a no-obligation cash offer.
Estimated market value
$701,400
Get a cash offer in 3 minutes
Find out how much your home could sell for in as little as 3 minutes with a no-obligation cash offer.
Estimated market value
$701,400
- Florida
- Pinellas County
- Saint Petersburg
- 33702
- 3310 74TH AVENUE N
Nearby cities
Nearby neighborhoods
Nearby zip codes
Other Saint Petersburg Topics
