Skip main navigation
Off market
  • $656,900

    3310 Ash St, Denver, CO 80207

    3beds
    1,973sqft
    SingleFamily
    Built in 1953
    6,250 Square Feet Lot
    $656,900 Zestimate®
    $333/sqft
    $3,138 Estimated rent

    Home value

    $656,900

    $624,000 - $690,000

    $3,138/mo

    Zestimate® history
    Loading
    Loading...

    Owner options

    List your home for rent

    $3,138/mo

    Rent Zestimate®

    Find your next renter with Zillow Rental Manager. Plus, with online applications, you can quickly screen prospective tenants – for free.

    Learn more

    $3,138/mo

    Rent Zestimate®

    Refinance and save

    $3,780/mo

    Est. payment

    Refinancing to a lower rate could help reduce your monthly payments and save thousands over the life of the loan.

    See today's rates

    $3,780/mo

    Est. payment

    Explore your selling options

    Work with a Zillow partner agent

    Leverage their expertise and Zillow's premium Showcase listings to get your home seen by more buyers.

    Get started

    List with your own agent

    Get your home in front of millions of buyers by listing it on Zillow.

    Learn how to do it

    Sell it yourself

    Take full control of how buyers see your home on Zillow by listing For Sale by Owner (FSBO).

    List your home

    What's special

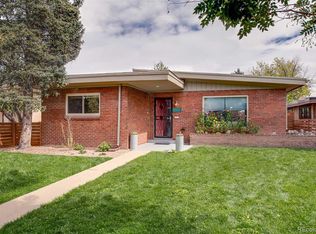
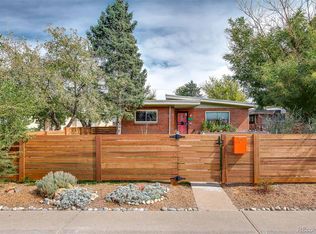
    Mid-Mod Seekers ... here's one for you! Built in 1953 and found in Park Hill, the MCM classic features will impress. Unique roof lines, classic red brick wall at entry, outdoor custom steel planter with seating and mature trees, accent lighting, surrounded by modish fencing! Thoughtful and tasteful updates are numerous: lighting, paint, furnace, central air, plumbing, master suite, windows, landscaping, sidewalk, deck, laundry room... the list goes on! Step into sunlit living room surrounded by blended brick walls, wood burning fireplace with shelving, large western window facing giant front yard, attached to kitchen and dining. Eat-at-breakfast bar is perfect for chatting while the home chef preps breakfast & dinner. Kitchen features elite appliances, quartz counters, ample cabinets, walk-in pantry, and overlooks the outdoors thru a fully lined wall of glass. From this view, you'll see expansive and secluded deck, garden beds, grilling area and grassy space for the pups. Back inside to sizable family room laid out perfectly for sectional and movie night, 2nd fireplace, plus space for desk, playroom, or your Peloton. Finally, the king-sized master with enormous bathroom and custom designed walk-in closet. Bath features double sinks on floating cabinet, brass mirrors & lighting, giant walk-in euro shower, and private commode. New laundry room nearby with plentiful storage. Two more ample sized bedrooms and newly finished full bath are privately tucked away. Carport not currently used as parking. You'll appreciate everything about this home, the spacious urban block is eclectic, charming and quiet. Easy access to I-70, light rail, Downtown, new Central Park and more!

    This property is off market, which means it's not currently listed for sale or rent on Zillow. This may be different from what's available on other websites or public sources.

    Facts & features

    Interior

    Bedrooms & bathrooms
    • Bedrooms: 3
    • Bathrooms: 2
    • Full bathrooms: 1
    • 3/4 bathrooms: 1
    Heating
    • Forced air, Gas
    Cooling
    • Central
    Appliances
    • Included: Dishwasher, Garbage disposal, Microwave, Range / Oven, Refrigerator
    • Laundry: In Unit
    Features
    • Ceiling Fan(s), Pantry, Walk-In Closet(s), Granite Counters, Eat-in Kitchen, Built-in Features, Smart Thermostat, Entrance Foyer, Open Floorplan, Master Suite, No Stairs, Smoke Free, Solid Surface Counters
    • Flooring: Tile, Carpet, Hardwood
    • Windows: Double Pane Windows
    • Basement: Crawl Space
    • Has fireplace: Yes
    • Fireplace features: Wood Burning, Family Room, Living Room
    • Common walls with other units/homes: No Common Walls
    Interior area
    • Total interior livable area: 1,973 sqft

    Property

    Parking
    • Total spaces: 4
    Features
    • Patio & porch: Deck, Patio, Front Porch
    • Exterior features: Wood, Brick
    • Fencing: Full
    Lot
    • Size: 6,250 sqft
    • Features: Level, Landscaped, Near Public Transit, Sprinklers In Front, Sprinklers In Rear
    Details
    • Parcel number: 0130210004000
    • Zoning description: E-SU-DX

    Construction

    Type & style
    • Home type: SingleFamily
    • Architectural style: Mid-Century Modern
    Materials
    • Roof: Other
    Condition
    • Year built: 1953

    Utilities & green energy

    • Sewer: Public Sewer
    • Water: Public

    Community & neighborhood

    Security
    • Security features: Smoke Detector(s), Carbon Monoxide Detector(s)
    Location
    • Region: Denver

    Other

    Other facts
    • Flooring: Wood, Carpet, Tile
    • Sewer: Public Sewer
    • WaterSource: Public
    • Heating: Forced Air, Natural Gas
    • Roof: Other
    • RoadSurfaceType: Paved
    • Appliances: Dishwasher, Refrigerator, Disposal, Double Oven, Convection Oven, Microwave, Water Purifier, Gas Water Heater, Self Cleaning Oven, Oven, Smart Appliances
    • FireplaceYN: true
    • InteriorFeatures: Ceiling Fan(s), Pantry, Walk-In Closet(s), Granite Counters, Eat-in Kitchen, Built-in Features, Smart Thermostat, Entrance Foyer, Open Floorplan, Master Suite, No Stairs, Smoke Free, Solid Surface Counters
    • HeatingYN: true
    • PatioAndPorchFeatures: Deck, Patio, Front Porch
    • CoolingYN: true
    • FireplaceFeatures: Wood Burning, Family Room, Living Room
    • FireplacesTotal: 2
    • RoomsTotal: 10
    • ConstructionMaterials: Frame, Wood Siding, Brick
    • WindowFeatures: Double Pane Windows
    • LotFeatures: Level, Landscaped, Near Public Transit, Sprinklers In Front, Sprinklers In Rear
    • Basement: Crawl Space
    • RentIncludes: Water
    • CoveredSpaces: 0
    • CommonWalls: No Common Walls
    • Cooling: Central Air
    • ExteriorFeatures: Garden, Lighting, Rain Gutters, Private Yard
    • ParkingFeatures: Off Street
    • StructureType: House
    • SecurityFeatures: Smoke Detector(s), Carbon Monoxide Detector(s)
    • Fencing: Full
    • LaundryFeatures: In Unit
    • ArchitecturalStyle: Mid-Century Modern
    • CoListAgentFullName: Jill Samuels
    • MlsStatus: Pending
    • CoListAgentEmail: Jill@NostalgicHomes.com
    • ZoningDescription: E-SU-DX
    • Road surface type: Paved

    Price history

    DateEventPrice
    10/30/2020Sold$635,000-0.8%$322/sqft
    Source: Agent Provided Report a problem
    8/22/2020Pending sale$640,000$324/sqft
    Source: Compass - Denver #9466251 Report a problem
    8/16/2020Listed for sale$640,000+42.2%$324/sqft
    Source: Compass - Denver #9466251 Report a problem
    3/24/2017Sold$450,000+34.7%$228/sqft
    Source: YOUR CASTLE REAL ESTATE solds #2206000_80207 Report a problem
    9/17/2014Sold$333,999$169/sqft
    Source: Public Record Report a problem
    8/28/2014Price change$333,999-2.6%$169/sqft
    Source: HomeSmart Realty Group #8207130 Report a problem
    8/15/2014Price change$342,999-4.7%$174/sqft
    Source: HomeSmart Realty Group #8207130 Report a problem
    7/30/2014Listed for sale$359,900+108.6%$182/sqft
    Source: HomeSmart Realty Group #8207130 Report a problem
    10/21/2013Sold$172,500$87/sqft
    Source: Public Record Report a problem

    Public tax history

    YearProperty taxesTax assessment
    2024$3,643 +22%$47,020 -6.3%
    2023$2,985 +3.6%$50,180 +33.7%
    2022$2,883 +16.9%$37,540 -2.8%
    2021$2,466 +2.9%$38,630 +16.2%
    2020$2,396 +12.9%$33,233 -0.7%
    2019$2,122 $33,466 +22%
    2018$2,122 +0.3%$27,430
    2017$2,116 +14.3%$27,430 +15.8%
    2016$1,851 +136.8%$23,690
    2015$782 +99.7%$23,690 +151.8%
    2014$391 -18%$9,410
    2013$478 -41.1%$9,410 -17.2%
    2012$810 -32.4%$11,360 +3.6%
    2011$1,199 +2.2%$10,960 -39.1%
    2010$1,173 +90%$18,000
    2009$617 -0.2%$18,000 +4.7%
    2008$618 +14.7%$17,200
    2007$539 -49.2%$17,200 +7.4%
    2006$1,060 +11.3%$16,010
    2005$953 +122.9%$16,010 +5.3%
    2003$427 -49.1%$15,200 +6.4%
    2002$839 $14,290 +24%
    2001-- $11,520

    Find assessor info on the county website

    Neighborhood: Northeast Park Hill

    Nearby schools

    GreatSchools rating
    Schools provided by the listing agent
    • Elementary: Stedman
    • Middle: McAuliffe International
    • High: East
    • District: Denver 1

    Source: The MLS. This data may not be complete. We recommend contacting the local school district to confirm school assignments for this home.

    Get a cash offer in 3 minutes
    Find out how much your home could sell for in as little as 3 minutes with a no-obligation cash offer.
    Estimated market value
    $656,900
    Get a cash offer in 3 minutes
    Find out how much your home could sell for in as little as 3 minutes with a no-obligation cash offer.
    Estimated market value
    $656,900