Experience the pinnacle of refined living. This meticulously remodeled four-bedroom, four-bathroom gem of a home spans an expansive 2,700 plus square feet, offering a harmonious blend of contemporary design and comfortable elegance. Every surface has been touched and upgraded. As you step through the entrance, be captivated by the seamless integration of modern aesthetics and thoughtful functionality. The open-concept layout invites you into a light-filled living space, adorned with tasteful finishes and sophisticated details. Gleaming LVP floors lead you through the main level, creating an atmosphere of warmth and continuity. The heart of this home lies in its gourmet kitchen, a chef’s dream realized. High-end stainless steel appliances, quartz countertops, and custom cabinetry grace the space, providing both style and functionality. The kitchen seamlessly transitions into a spacious dining area, making it an ideal setting for entertaining guests or enjoying intimate family meals. The expansive master suite is a sanctuary of luxury, boasting ample space, plush carpets, and a spa-like ensuite bath. Three additional well-appointed bedrooms offer versatility for guests, family, or a home office. Each bathroom in the residence reflects a commitment to quality, featuring premium fixtures and modern design elements. Indulge in the beauty of the Colorado landscape from the comfort of your own backyard oasis. The outdoor living space is an extension of the home, offering a serene retreat for relaxation or gatherings. Whether you’re enjoying a quiet evening on the trex deck or hosting a barbecue, this backyard is designed for year-round enjoyment. Convenience meets sophistication with the inclusion of a two-car garage, ensuring both security for your vehicles and additional storage space. Nestled in a desirable neighborhood, which provides proximity to local amenities, schools, and parks, enhancing the overall appeal of this stunning property.
Sold for $549,900
$549,900
3310 Ashwood Cir, Colorado Springs, CO 80906
4beds
2,736sqft
Single Family Residence
Built in 1979
0.25 Acres Lot
$557,000 Zestimate®
$201/sqft
$2,777 Estimated rent
Home value
$557,000
$529,000 - $585,000
$2,777/mo
Zestimate® history
Owner options
List your home for rent
$2,777/mo
Rent Zestimate®
Find your next renter with Zillow Rental Manager. Plus, with online applications, you can quickly screen prospective tenants – for free.
$2,777/mo
Rent Zestimate®
Refinance and save
$3,223/mo
Est. payment
Refinancing to a lower rate could help reduce your monthly payments and save thousands over the life of the loan.
$3,223/mo
Est. payment
Explore your selling options
Work with a Zillow partner agent
Leverage their expertise and Zillow's premium Showcase listings to get your home seen by more buyers.
Get startedList with your own agent
Get your home in front of millions of buyers by listing it on Zillow.
Learn how to do itSell it yourself
Take full control of how buyers see your home on Zillow by listing For Sale by Owner (FSBO).
List your homeWhat's special
Modern aestheticsPlush carpetsPremium fixturesHigh-end stainless steel appliancesQuartz countertopsOutdoor living spaceAmple space
Zillow last checked:
Listing updated:
Listed by:
Carey Goldberg SFR 719-499-6226,
Trek Real Estate Group, Inc
Bought with:
Leisha White
Redfin Corporation
Source: elevateMLS,MLS#: 9591311
Facts & features
Interior
Bedrooms & bathrooms
- Bedrooms: 4
- Bathrooms: 4
- Full bathrooms: 1
- 3/4 bathrooms: 3
Basement
- Area: 708
Heating
- Forced Air
Cooling
- None
Appliances
- Included: 220v in Kitchen, Dishwasher, Disposal, Microwave, Refrigerator, Self Cleaning Oven
- Laundry: In Basement
Features
- Great Room, Breakfast Bar
- Flooring: Carpet, Ceramic Tile
- Basement: Partial,Partially Finished
- Number of fireplaces: 1
- Fireplace features: One
Interior area
- Total structure area: 2,736
- Total interior livable area: 2,736 sqft
- Finished area above ground: 2,028
- Finished area below ground: 708
Property
Parking
- Total spaces: 2
- Parking features: Attached, Garage Door Opener, RV Access/Parking
- Attached garage spaces: 2
Features
- Levels: 4-Levels
- Stories: 4
- Patio & porch: Composite
Lot
- Size: 0.25 Acres
- Features: Corner Lot
Details
- Parcel number: 6431408059
Construction
Type & style
- Home type: SingleFamily
- Property subtype: Single Family Residence
Materials
- Masonite
- Foundation: Garden Level
- Roof: Composite Shingle
Condition
- Existing Home
- New construction: No
- Year built: 1979
Utilities & green energy
- Water: Municipal
- Utilities for property: Natural Gas Connected
Community & HOA
Location
- Region: Colorado Springs
Financial & listing details
- Price per square foot: $201/sqft
- Tax assessed value: $517,602
- Annual tax amount: $1,373
- Date on market: 2/17/2024
- Listing terms: Cash,Conventional,FHA,VA Loan
Price history
| Date | Event | Price |
|---|---|---|
| 2/16/2024 | Sold | $549,900$201/sqft |
Source:  elevateMLS #9591311 Report a problem elevateMLS #9591311 Report a problem | ||
| 1/13/2024 | Listed for sale | $549,900+83.3%$201/sqft |
Source: elevateMLS #9591311 Report a problem | ||
| 7/6/2023 | Sold | $300,000$110/sqft |
Source: Public Record Report a problem | ||
Public tax history
| Year | Property taxes | Tax assessment |
|---|---|---|
| 2024 | $1,457 +6.1% | $34,680 |
| 2023 | $1,374 -6.3% | $34,680 +36.2% |
| 2022 | $1,466 | $25,470 -2.7% |
| 2021 | -- | $26,190 +16.8% |
| 2020 | $1,462 +3.1% | $22,430 |
| 2019 | $1,417 +60.1% | $22,430 +27% |
| 2018 | $885 -23.6% | $17,660 |
| 2017 | $1,159 +31% | $17,660 +4.5% |
| 2016 | $885 -1.9% | $16,900 |
| 2015 | $902 +12.9% | $16,900 +14.3% |
| 2014 | $799 | $14,790 |
| 2013 | -- | -- |
| 2012 | -- | $14,790 |
| 2011 | $981 | $14,790 -14.1% |
| 2010 | -- | $17,220 |
| 2009 | -- | $17,220 +2.7% |
| 2008 | -- | $16,760 |
| 2006 | -- | $16,760 +19.2% |
| 2004 | -- | $14,060 |
| 2003 | $896 +8.3% | $14,060 -12.7% |
| 2002 | $827 +8.5% | $16,110 +9.3% |
| 2001 | $762 | $14,740 |
Find assessor info on the county website
Neighborhood: Broadmoor
Nearby homes
- $485,4004 bd4 ba2.5k sqft3320 Ashwood Cir, Colorado Springs, CO 80906Off Market
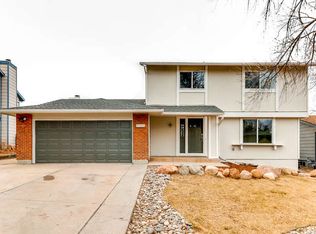
- $516,0005 bd3 ba2.6k sqft3330 Ashwood Cir, Colorado Springs, CO 80906Sold
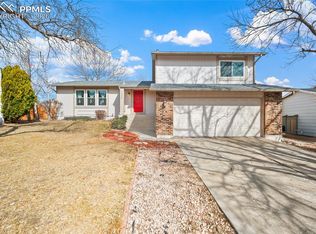
- $396,5003 bd2 ba1.6k sqft3311 Ashwood Cir, Colorado Springs, CO 80906Off Market
- $464,6003 bd3 ba1.6k sqft3252 Oak Creek Dr E, Colorado Springs, CO 80906Off Market
- $426,8003 bd1 ba1.9k sqft3260 Oak Creek Dr E, Colorado Springs, CO 80906Off Market
- $503,4005 bd3 ba2.7k sqft3335 Ashwood Cir, Colorado Springs, CO 80906Off Market
- $476,8003 bd2 ba2.6k sqft3295 Oak Creek Dr E, Colorado Springs, CO 80906Off Market
- $410,1004 bd2 ba2k sqft3285 Oak Creek Dr E, Colorado Springs, CO 80906Off Market
Nearby schools
GreatSchools rating
- 4/10Oak Creek Elementary SchoolGrades: PK-5Distance: 0.2 mi
- 4/10Fox Meadow Middle SchoolGrades: 6-8Distance: 0.7 mi
- 2/10Harrison High SchoolGrades: 9-12Distance: 1.3 mi
Schools provided by the listing agent
- District: Harrison-2
Source: elevateMLS. This data may not be complete. We recommend contacting the local school district to confirm school assignments for this home.
Get a cash offer in 3 minutes
Find out how much your home could sell for in as little as 3 minutes with a no-obligation cash offer.
Estimated market value
$557,000
Get a cash offer in 3 minutes
Find out how much your home could sell for in as little as 3 minutes with a no-obligation cash offer.
Estimated market value
$557,000
- Colorado
- El Paso County
- Colorado Springs
- 80906
- Broadmoor
- 3310 Ashwood Cir
Nearby cities
Nearby neighborhoods
- Briargate Real estate
- Central Colorado Springs Real estate
- Cimarron Hills Real estate
- East Colorado Springs Real estate
- Northeast Colorado Springs Real estate
- Northwest Colorado Springs Real estate
- Old Colorado City Real estate
- Powers Real estate
- Southeast Colorado Springs Real estate
- Southwest Colorado Springs Real estate
Nearby zip codes
Other Colorado Springs Topics
- Apartments for Rent in 80906
- Houses for Sale in 80906
- Houses for Rent in 80906
- 80906 Real Estate
- Colorado Springs Condos
- Houses for Sale in Colorado Springs
- Newest Listings in Colorado Springs
- Colorado Springs Home Values
- Colorado Springs Real Estate Agents
- Colorado Springs Refinance
- Colorado Springs Mortgage Rates
