A Rare Opportunity to Own a Piece of American History. Steeped in history and rich with character, this extraordinary estate is unlike anything else on the market. Originally constructed in the late 1800s as a greenhouse for the renowned Copeman family—whose innovations included the first electric toaster and electric oven—the home has evolved over generations into a remarkable residence offering approximately 3,000 square feet of living space. Perhaps most notably, this is the childhood home of legendary singer Linda Ronstadt, making it a truly one-of-a-kind property with an extraordinary story to tell. Handcrafted with enduring materials, the home's distinctive bermed design offers natural insulation and timeless architectural appeal. Inside, you'll find exposed wood beams, natural stone floors and walls, a lofted library overlooking the dramatic great room, a main-level bedroom, two additional bedrooms upstairs, and two full bathrooms. Set on four scenic acres, the property features multiple walkout patios and decks that seamlessly blend with the home's unique multi-level design. A detached two-car garage provides additional storage, while behind the home sits what is believed to be the area's first in-ground swimming pool, complete with its original operating system. Recent improvements include a brand-new septic field installed in 2026 and a newer well, providing valuable infrastructure updates for the property's next chapter. This historic property is being offered and sold as-is, providing a rare opportunity for a buyer with vision to restore, renovate, and bring this remarkable piece of history back to life. While the home requires updating and restoration, its unique architecture, fascinating history, acreage, and irreplaceable character create an opportunity unlike any other. BATVAI
For sale
Price cut: $20K (9/9)
$260,000
3310 Baldwin Rd, Metamora, MI 48455
3beds
3,000sqft
Single Family Residence
Built in 1830
4 Acres Lot
$279,700 Zestimate®
$87/sqft
$-- HOA
What's special
- 7 days
- 2,378
- 169
Likely to sell faster than
Zillow last checked:
Listing updated:
Listed by:
Joanne McGlothlin 248-829-0375,
Signature Sotheby's International Realty Bham 248-644-7000
Source: Realcomp II,MLS#: 20261072444
Facts & features
Interior
Bedrooms & bathrooms
- Bedrooms: 3
- Bathrooms: 1
- Full bathrooms: 1
Primary bedroom
- Level: Third
- Area: 320
- Dimensions: 20 X 16
Bedroom
- Level: Entry
- Area: 168
- Dimensions: 14 X 12
Bedroom
- Level: Entry
- Area: 234
- Dimensions: 13 X 18
Other
- Level: Second
- Area: 112
- Dimensions: 14 X 8
Great room
- Level: Entry
- Area: 441
- Dimensions: 21 X 21
Heating
- Hot Water, Other Heating Source
Cooling
- Ceiling Fans
Appliances
- Included: None
- Laundry: None
Features
- Has basement: No
- Has fireplace: No
Interior area
- Total interior livable area: 3,000 sqft
- Finished area above ground: 3,000
Property
Parking
- Total spaces: 2
- Parking features: Two Car Garage, Detached
- Garage spaces: 2
Features
- Levels: Two
- Stories: 2
- Entry location: GroundLevelwSteps
- Patio & porch: Patio, Porch
- Pool features: In Ground
Lot
- Size: 4 Acres
Details
- Parcel number: 01000103200
- Special conditions: Short Sale No,Standard
Construction
Type & style
- Home type: SingleFamily
- Architectural style: Art Deco,Contemporary,Early American,Historic
- Property subtype: Single Family Residence
Materials
- Stone
- Foundation: Slab
- Roof: Asphalt
Condition
- New construction: No
- Year built: 1830
Utilities & green energy
- Sewer: Septic Tank
- Water: Well
- Utilities for property: Underground Utilities
Community & HOA
HOA
- Has HOA: No
Location
- Region: Metamora
Financial & listing details
- Price per square foot: $87/sqft
- Tax assessed value: $69,763
- Annual tax amount: $2,687
- Date on market: 9/9/2026
- Cumulative days on market: 55 days
- Listing agreement: Exclusive Right To Sell
- Listing terms: Cash,Conventional
Estimated market value
$279,700
$266,000 - $294,000
$1,782/mo
Price history
| Date | Event | Price |
|---|---|---|
| 9/9/2026 | Price change | $260,000-7.1%$87/sqft |
Source:  Realcomp II #20261072444 Report a problem Realcomp II #20261072444 Report a problem | ||
| 8/27/2026 | Listed for sale | $280,000-6.7%$93/sqft |
Source: Realcomp II #20261068756 Report a problem | ||
| 8/27/2026 | Listing removed | $300,000$100/sqft |
Source: Realcomp II #20261063770 Report a problem | ||
| 8/12/2026 | Listed for sale | $300,000$100/sqft |
Source: Realcomp II #20261063770 Report a problem | ||
| 8/12/2026 | Listing removed | $300,000$100/sqft |
Source: Realcomp II #20261052948 Report a problem | ||
| 7/23/2026 | Listed for sale | $300,000$100/sqft |
Source: Realcomp II #20261052948 Report a problem | ||
Public tax history
| Year | Property taxes | Tax assessment |
|---|---|---|
| 2025 | $2,592 +4.8% | $103,800 +3.3% |
| 2024 | $2,475 +5.4% | $100,500 +9.2% |
| 2023 | $2,348 +6.7% | $92,000 +12.2% |
| 2022 | $2,202 +97.5% | $82,000 +8.2% |
| 2021 | $1,115 | $75,800 +7.5% |
| 2020 | -- | $70,500 +9.1% |
| 2018 | $1,098 +0.4% | $64,619 +1.2% |
| 2017 | $1,093 | $63,822 +3.2% |
| 2016 | -- | $61,826 |
| 2015 | -- | -- |
| 2014 | -- | $53,594 +1% |
| 2013 | -- | $53,078 +6% |
| 2012 | -- | $50,067 +0.7% |
| 2011 | -- | $49,730 -13.7% |
| 2010 | -- | $57,622 -3.8% |
| 2009 | -- | $59,891 -18.6% |
| 2008 | -- | $73,612 -5.8% |
| 2007 | -- | $78,118 -2.8% |
| 2006 | -- | $80,343 +1.1% |
| 2005 | -- | $79,459 +3.1% |
| 2004 | -- | $77,077 +4.5% |
| 2003 | -- | $73,757 +1.3% |
| 2002 | -- | $72,787 +8.6% |
| 2001 | -- | $67,022 |
Find assessor info on the county website
Monthly payment
Est. payment
Payment breakdown
Explore the cost of this home by adjusting the details. Changes won't be saved.Climate risks
Neighborhood: 48455
Similar homes
- $259,9003 bd1 ba1.5k sqft4099 E Atherton Rd, Burton, MI 48519For Sale
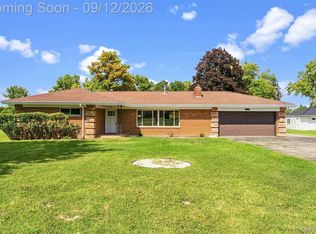
 MLS ID #20261072998, Jeremy Hoover, Keller Williams First. Realcomp II
 - $220,0003 bd1 ba2.3k sqft10173 E Mount Morris Rd, Davison, MI 48423For Sale
 MLS ID #20261072166, Ann Gale, Hand Map Real Estate LLC. Realcomp II
 - $275,0004 bd2 ba2.8k sqft1190 Olander Dr, Lapeer, MI 48446New Construction
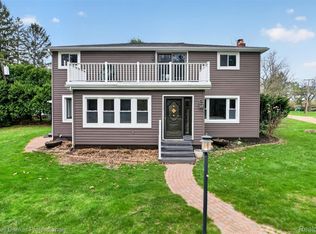 MLS ID #20261059804, Patricia M Dial, Coldwell Banker Professionals-Birm. Realcomp II
 - $299,0004 bd2 ba1.8k sqft4378 Vernor Rd, Attica, MI 48412For Sale

 MLS ID #50221689, Carolyn M Plunkett, Century 21 Professionals. MiRealSource
 - $264,9006 bd4 ba3k sqft140 Larson Rd, Attica, MI 48412For SaleMLS ID #20261063700, Michael Quinn, The Sedlarik Group Realty LLC. Realcomp II
- $279,9003 bd3 ba2.2k sqft7353 E Maple Ave, Grand Blanc, MI 48439For SaleMLS ID #50218628, Bridget R Brown-McKone, REMAX Edge. MiRealSource
- $229,9003 bd2 ba1.6k sqft5388 Davison Rd, Lapeer, MI 48446For SaleMLS ID #20261043153, Debbie Caldwell, American Associates Inc. Realcomp II
- $264,9003 bd2 ba2k sqft6258 Meadowwood Ln, Grand Blanc, MI 48439For SaleMLS ID #20261067818, Alton Lifsey, Real Estate Cousins. Realcomp II
- $290,0003 bd2 ba1.9k sqft5521 Continental Rd, Grand Blanc, MI 48439For SaleMLS ID #20261070643, Kennedy Christensen, Tremaine Real Estate. Realcomp II
- $225,0003 bd1 ba1.5k sqft181 Sterling Dr, Lapeer, MI 48446For SaleMLS ID #20261062082, Sarah Walker, Coldwell Banker Professionals. Realcomp II
- $240,0003 bd2 ba2.6k sqft6357 N State Rd, Davison, MI 48423For SaleMLS ID #20261069279, Kathleen B Raby Walker, Hand Map Real Estate LLC. Realcomp II
- $264,9994 bd2 ba2.3k sqft2357 Southampton Ave, Flint, MI 48507For SaleMLS ID #20261067929, Donald R Adams III, Keller Williams First. Realcomp II
- $270,0002 bd2 ba1.7k sqft9635 Ortonville Rd, Clarkston, MI 48348For SaleMLS ID #20261046589, Randy Miller, RE/MAX Eclipse Clarkston. Realcomp II
- $289,0004 bd2 ba2.1k sqft5106 Mill Wheel Dr, Grand Blanc, MI 48439For SaleMLS ID #20261067891, Susan Garbarino, Liberty Way Realty. Realcomp II
- $350,0003 bd2 ba3.1k sqft25 E Oakwood Rd, Oxford, MI 48371For SaleMLS ID #20261071986, Jill K Bailey, RE/MAX Eclipse. Realcomp II
- $349,9003 bd3 ba2.7k sqft2568 Valentine Rd, Lapeer, MI 48446For SaleMLS ID #20261064744, Brandon K Rowley, Realty Executives Main St LLC. Realcomp II
- $254,9003 bd2 ba2k sqft1250 Kingston Ave, Flint, MI 48507For SaleMLS ID #20261062248, Bethany A Brokaw, The Brokaw Group. Realcomp II
- $269,9004 bd3 ba1.9k sqft8212 Tindall Rd, Davisburg, MI 48350For SaleMLS ID #20261061255, Ali Fawaz, Keller Williams Realty-Great Lakes. Realcomp II
- $379,9003 bd3 ba2.1k sqft1661 Madeline Dr, Lapeer, MI 48446For SaleMLS ID #20261071660, Marvin Nafsu, Showtime Realty. Realcomp II
- $299,0003 bd2 ba1.8k sqft4360 Calkins Rd, Dryden, MI 48428For SaleMLS ID #20261064424, Chris Furgerson, Innovative Real Estate Services. Realcomp II
