Humming bird hideout! Discover the Eastern Shore’s best-kept secret at 3310 Belfiore Road, where tranquil waterfront living meets rich cultural heritage and outdoor adventure. This serene 2.9-acre retreat is nestled in Church Creek, Maryland—just a stone’s throw from historic Cambridge—and offers an idyllic blend of privacy, natural beauty, and lifestyle amenities. The property features waterfront access, perfect for kayaking, paddleboarding, fishing and wildlife watching right from your own backyard. There's lots of outdoor living space too, including a hot tub, plenty of Trex deck space, an outdoor shower, an expansive lawn with mature landscaping and a pond with stunning water lilies and a lovely waterfall. A boat lift and a jet ski lift are here for your water toys. Lifts installed Aug 2017 ( Jet Ski and Boat Lift The property is spread across three parcels, providing room for gardening, hobbies or potential expansion. A private driveway and grand flagstone entry lead you up to solid teak front door. The open concept floor plan features high ceilings and gleaming floors throughout, granite counter tops and newer stainless steel appliance in the kitchens, plus a beautiful stone fireplace in the upstairs great room with stunning bay and sunset views. For peace of mind, the 400 ft. deep well and pump were installed in 2018, the HVAC in 2020 and the roof in 2021 Situated on the peaceful shores of the Chesapeake Bay, this waterfront home offers the kind of quietude and connection to nature that’s increasingly rare. A short drive brings you to downtown Cambridge, where quaint shops, waterside dining and a lively arts scene await. Blackwater National Wildlife Refuge is right around the corner with miles of trails for walking, running and biking. If you're looking for excitement, there are several Waterman Rodeos (boat docking) and even a real, live Western Horse/Bull Rodeo at the iconic Old Salty's Seafood Restaurant and Tiki Bar just minutes away on Hoopers Island. Whether you're seeking a peaceful weekend getaway, a nature-infused primary residence, or a base for outdoor recreation and cultural exploration, 3310 Belfiore Road is a one-of-a-kind opportunity.
Sold for $450,000
$450,000
3310 Belfiore Rd, Church Creek, MD 21622
2beds
2,608sqft
Single Family Residence
Built in 1969
2.9 Acres Lot
$464,600 Zestimate®
$173/sqft
$1,978 Estimated rent
Home value
$464,600
$418,000 - $516,000
$1,978/mo
Zestimate® history
Owner options
List your home for rent
$1,978/mo
Rent Zestimate®
Find your next renter with Zillow Rental Manager. Plus, with online applications, you can quickly screen prospective tenants – for free.
$1,978/mo
Rent Zestimate®
Refinance and save
$2,831/mo
Est. payment
Refinancing to a lower rate could help reduce your monthly payments and save thousands over the life of the loan.
$2,831/mo
Est. payment
Explore your selling options
Work with a Zillow partner agent
Leverage their expertise and Zillow's premium Showcase listings to get your home seen by more buyers.
Get startedList with your own agent
Get your home in front of millions of buyers by listing it on Zillow.
Learn how to do itSell it yourself
Take full control of how buyers see your home on Zillow by listing For Sale by Owner (FSBO).
List your homeWhat's special
Grand flagstone entryHigh ceilingsPrivate drivewayTrex deck spaceGleaming floorsHot tubStone fireplace
Zillow last checked:
Listing updated:
Listed by:
Jonathan Olsavsky 410-490-0369,
Coldwell Banker Waterman Realty,
Co-Listing Agent: Steven S Saunders 410-490-2081,
Coldwell Banker Waterman Realty
Bought with:
Levin Elzey, 595462
Long & Foster Real Estate, Inc.
Source: Bright MLS,MLS#: MDDO2010516
Facts & features
Interior
Bedrooms & bathrooms
- Bedrooms: 2
- Bathrooms: 2
- Full bathrooms: 1
- 1/2 bathrooms: 1
- Main level bathrooms: 2
- Main level bedrooms: 2
Rooms
- Room types: Living Room, Dining Room, Bedroom 2, Kitchen, Foyer, Bedroom 1, Other
Bedroom 1
- Features: Flooring - Luxury Vinyl Tile
- Level: Main
- Area: 198 Square Feet
- Dimensions: 18 X 11
Bedroom 2
- Features: Flooring - Luxury Vinyl Tile
- Level: Main
- Area: 99 Square Feet
- Dimensions: 11 X 9
Dining room
- Features: Flooring - Other
- Level: Main
- Area: 300 Square Feet
- Dimensions: 20 X 15
Foyer
- Features: Flooring - Other
- Level: Main
Kitchen
- Features: Flooring - Other
- Level: Main
- Area: 140 Square Feet
- Dimensions: 14 X 10
Living room
- Features: Flooring - HardWood, Fireplace - Wood Burning
- Level: Upper
- Area: 675 Square Feet
- Dimensions: 27 X 25
Other
- Features: Flooring - Other
- Level: Main
- Area: 117 Square Feet
- Dimensions: 13 X 9
Heating
- Heat Pump, Electric
Cooling
- Ceiling Fan(s), Central Air, Wall Unit(s), Electric
Appliances
- Included: Dishwasher, Dryer, Microwave, Refrigerator, Washer, Oven/Range - Gas, Electric Water Heater
Features
- Breakfast Area, Kitchen - Table Space, Combination Kitchen/Dining, Entry Level Bedroom, Upgraded Countertops, Recessed Lighting, Open Floorplan, Bathroom - Walk-In Shower, Primary Bedroom - Bay Front, Dry Wall
- Flooring: Wood
- Doors: Sliding Glass, Storm Door(s)
- Windows: Casement, Double Pane Windows, Screens, Storm Window(s), Window Treatments
- Has basement: No
- Number of fireplaces: 1
- Fireplace features: Screen
Interior area
- Total structure area: 2,608
- Total interior livable area: 2,608 sqft
- Finished area above ground: 2,608
- Finished area below ground: 0
Property
Parking
- Total spaces: 2
- Parking features: Garage Door Opener, Off Street, Attached
- Attached garage spaces: 2
Accessibility
- Accessibility features: None
Features
- Levels: Two
- Stories: 2
- Patio & porch: Deck, Screened
- Exterior features: Flood Lights, Outdoor Shower, Balcony
- Pool features: None
- Has spa: Yes
- Spa features: Hot Tub
- Has view: Yes
- View description: Water, Bay, Canal
- Has water view: Yes
- Water view: Water,Bay,Canal
- Waterfront features: Private Dock Site, Bayfront, Boat - Powered, Canoe/Kayak, Fishing Allowed, Private Access, Swimming Allowed, Canal
- Body of water: Tar Bay
- Frontage length: Water Frontage Ft: 700
Lot
- Size: 2.9 Acres
Details
- Additional structures: Above Grade, Below Grade
- Parcel number: 1006093892
- Zoning: RC
- Special conditions: Standard
Construction
Type & style
- Home type: SingleFamily
- Architectural style: Cottage,Other
- Property subtype: Single Family Residence
Materials
- Vinyl Siding
- Foundation: Crawl Space
- Roof: Shingle
Condition
- Excellent
- New construction: No
- Year built: 1969
Utilities & green energy
- Sewer: Gravity Sept Fld
- Water: Well
- Utilities for property: Satellite Internet Service, Fiber Optic
Community & HOA
Community
- Subdivision: Swan Harbor
HOA
- Has HOA: No
Location
- Region: Church Creek
Financial & listing details
- Price per square foot: $173/sqft
- Tax assessed value: $239,867
- Annual tax amount: $2,469
- Date on market: 9/8/2025
- Listing agreement: Exclusive Right To Sell
- Inclusions: Some Furnishings Can Convey
- Ownership: Fee Simple
Price history
| Date | Event | Price |
|---|---|---|
| 10/31/2025 | Sold | $450,000$173/sqft |
Source:  Bright MLS #MDDO2010516 Report a problem Bright MLS #MDDO2010516 Report a problem | ||
| 9/15/2025 | Contingent | $450,000$173/sqft |
Source: Bright MLS #MDDO2010516 Report a problem | ||
| 9/8/2025 | Listed for sale | $450,000+66.7%$173/sqft |
Source: Bright MLS #MDDO2010516 Report a problem | ||
| 9/30/2016 | Sold | $270,000$104/sqft |
Source: Agent Provided Report a problem | ||
Public tax history
| Year | Property taxes | Tax assessment |
|---|---|---|
| 2025 | $2,799 +13.4% | $239,867 +8% |
| 2024 | $2,469 +8.7% | $222,033 +8.7% |
| 2023 | $2,271 | $204,200 |
| 2022 | $2,271 | $204,200 |
| 2021 | $2,271 -0.5% | $204,200 -0.5% |
| 2020 | $2,283 | $205,300 |
| 2019 | $2,283 | $205,300 |
| 2018 | $2,283 +14.6% | $205,300 -2.7% |
| 2017 | $1,993 -24.3% | $211,000 |
| 2016 | $2,631 | $211,000 |
| 2015 | $2,631 | $211,000 -0.8% |
| 2014 | $2,631 | $212,600 |
| 2013 | -- | $212,600 |
| 2012 | -- | $212,600 -11.1% |
| 2011 | -- | $239,100 +1.2% |
| 2010 | -- | $236,346 +1.2% |
| 2009 | -- | $233,593 +1.2% |
| 2008 | -- | $230,840 +20.8% |
| 2007 | -- | $191,082 +26.3% |
| 2006 | -- | $151,326 +35.6% |
| 2005 | -- | $111,570 +4.5% |
| 2004 | -- | $106,766 +4.7% |
| 2003 | -- | $101,963 +4.9% |
| 2002 | -- | $97,160 |
| 2001 | -- | $97,160 |
Find assessor info on the county website
Neighborhood: 21622
Nearby homes
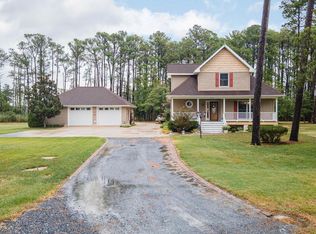
- $599,0003 bd3 ba3k sqft3313 Belfiore Rd, Church Creek, MD 21622For Sale
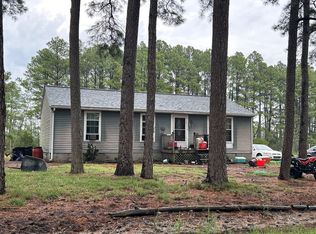
- $--3 bd1 ba1k sqft3209 Bay View Dr, Church Creek, MD 21622Auction
- $461,600-- bd1 ba2.1k sqft3316 Belfiore Rd, Church Creek, MD 21622Off Market
- $421,500-- bd2 ba1.5k sqft3208 Bay View Dr, Church Creek, MD 21622Off Market
- $570,0004 bd2 ba1.7k sqft3206 Bay View Dr, Church Creek, MD 21622Sold
- $100,0001.24 acres0 Holly Point Ln, Church Creek, MD 21622Sold
- $484,0004 bd3 ba1.4k sqft3204 Bay View Dr, Church Creek, MD 21622Off Market
- $313,1004 bd2 ba1.9k sqft3203 Bay View Dr, Church Creek, MD 21622Off Market
Nearby schools
GreatSchools rating
- 8/10South Dorchester SchoolGrades: PK-8Distance: 4.5 mi
- 2/10Cambridge-South Dorchester High SchoolGrades: 9-12Distance: 15.1 mi
Schools provided by the listing agent
- District: Dorchester County Public Schools
Source: Bright MLS. This data may not be complete. We recommend contacting the local school district to confirm school assignments for this home.


Get pre-qualified for a loan
At Zillow Home Loans, we can pre-qualify you in as little as 5 minutes with no impact to your credit score.An equal housing lender. NMLS #10287.
- Maryland
- Dorchester County
- Church Creek
- 21622
- 3310 Belfiore Rd
