PRISTINE SMALL AND QUIET SUBDIVISION. Agent/Owner offering an incredible value, in a highly desirable location. This well-maintained home is less than 10 years old. Once you step into your new home, the attention to detail by the builder will be evident at first glance. There are gorgeous hardwood floors downstairs, as well as an elegant marble fireplace, with multiple remote controlled ambiance, and/or heat settings. Beautiful arches frame the open floor plan and tall ceilings. The kitchen is spacious, with granite countertops, all stainless-steel appliances, and a well-sized pantry. Enjoy your morning coffee, or evening wine, in your fenced-in, private backyard, with a wooded view - There are no neighbors visible from the patio, only the occasional deer making the tranquil scenery complete. Large master bedroom opens to an en-suite bathroom retreat, containing a double sink, garden tub, separate shower, and a large walk-in closet. Spacious additional bedrooms (walk-in closet in one/large French doors in the other). Upstairs laundry room, with a closet and storage rack. The roomy 2 car garage is easily accommodating a deep freezer and 3 tall storage racks. The exterior of the home was repainted in 2021. A new heat pump/condenser, as well as an AC Coil, were installed in 2023 for added peace of mind (10 year warranty on both). New garbage disposal installed in 2023. Upgraded master bathroom faucets installed 3/29/2024 (after photos were taken)...Secondary bathroom faucets and bowl will be upgraded as well. There is a playground area in the subdivision for the kids or grand-kids. Less than 10 minutes from top Cobb County schools, Whole Foods, Super Target, Planet Fitness, too many fine dining establishments and top-tier shops to name. Charming/quaint downtown Kennesaw and Acworth nearby, with many eclectic shops and restaurants. Less than 10 mins from Cauble Park/Acworth Beach, Cantrell Park, with an excellent walking trail, exercise stations, and multiple playgrounds. This subdivision rarely has any listings, especially for single family homes, and this property is priced to move. Don’t miss out on the BEST LOT in this wonderful community! No listing sign on the property.
Closed
$386,500
3310 Blue Springs Walk NW, Kennesaw, GA 30144
3beds
1,822sqft
Single Family Residence, Residential
Built in 2015
1,742 Square Feet Lot
$362,900 Zestimate®
$212/sqft
$2,318 Estimated rent
Home value
$362,900
$345,000 - $381,000
$2,318/mo
Zestimate® history
Owner options
List your home for rent
$2,318/mo
Rent Zestimate®
Find your next renter with Zillow Rental Manager. Plus, with online applications, you can quickly screen prospective tenants – for free.
$2,318/mo
Rent Zestimate®
Refinance and save
$2,476/mo
Est. payment
Refinancing to a lower rate could help reduce your monthly payments and save thousands over the life of the loan.
$2,476/mo
Est. payment
Explore your selling options
Work with a Zillow partner agent
Leverage their expertise and Zillow's premium Showcase listings to get your home seen by more buyers.
Get startedList with your own agent
Get your home in front of millions of buyers by listing it on Zillow.
Learn how to do itSell it yourself
Take full control of how buyers see your home on Zillow by listing For Sale by Owner (FSBO).
List your homeWhat's special
Eclectic shopsTall ceilingsExcellent walking trailPlayground areaPrivate backyardOpen floor planFree parking passes
Zillow last checked:
Listing updated:
Listed by:
CLAY WILLIAMS,
Pinnacle Properties Atlanta
Bought with:
Tiffine Baker, 380539
Path & Post Real Estate
Source: FMLS GA,MLS#: 7356765
Facts & features
Interior
Bedrooms & bathrooms
- Bedrooms: 3
- Bathrooms: 3
- Full bathrooms: 2
- 1/2 bathrooms: 1
Rooms
- Room types: Other
Primary bedroom
- Features: Oversized Master
- Level: Oversized Master
Bedroom
- Features: Oversized Master
Primary bathroom
- Features: Double Vanity, Separate Tub/Shower
Dining room
- Features: Open Concept
Kitchen
- Features: Breakfast Bar, Cabinets Other, Pantry Walk-In, Stone Counters, View to Family Room
Heating
- Electric, Forced Air, Heat Pump, Zoned
Cooling
- Ceiling Fan(s), Central Air, Electric, Zoned
Appliances
- Included: Dishwasher, Disposal, Electric Oven, Electric Range, Electric Water Heater, ENERGY STAR Qualified Appliances, Microwave, Range Hood, Refrigerator
- Laundry: Laundry Room, Upper Level
Features
- Double Vanity, Entrance Foyer, High Ceilings 10 ft Main, High Speed Internet, Walk-In Closet(s)
- Flooring: Carpet, Hardwood, Vinyl
- Windows: Double Pane Windows, Window Treatments
- Basement: None
- Attic: Pull Down Stairs
- Number of fireplaces: 1
- Fireplace features: Blower Fan, Electric, Family Room, Stone
- Common walls with other units/homes: No Common Walls
Interior area
- Total structure area: 1,822
- Total interior livable area: 1,822 sqft
Property
Parking
- Total spaces: 2
- Parking features: Attached, Driveway, Garage, Garage Door Opener, Garage Faces Front, Kitchen Level, Level Driveway
- Attached garage spaces: 2
- Has uncovered spaces: Yes
Accessibility
- Accessibility features: None
Features
- Levels: Two
- Stories: 2
- Patio & porch: Patio
- Exterior features: Gas Grill, Lighting, Rain Gutters, No Dock
- Pool features: None
- Spa features: None
- Fencing: Back Yard,Fenced,Wood
- Has view: Yes
- View description: Trees/Woods
- Waterfront features: None
- Body of water: None
Lot
- Size: 1,742 Square Feet
- Dimensions: 39 x 89
- Features: Back Yard, Corner Lot, Front Yard, Landscaped, Level, Wooded
Details
- Additional structures: None
- Parcel number: 20012502780
- Other equipment: None
- Horse amenities: None
Construction
Type & style
- Home type: SingleFamily
- Architectural style: Traditional
- Property subtype: Single Family Residence, Residential
Materials
- HardiPlank Type
- Foundation: Slab
- Roof: Shingle
Condition
- Resale
- New construction: No
- Year built: 2015
Utilities & green energy
- Electric: 110 Volts, 220 Volts in Laundry
- Sewer: Public Sewer
- Water: Public
- Utilities for property: Cable Available, Electricity Available, Phone Available, Sewer Available, Water Available
Green energy
- Green verification: ENERGY STAR Certified Homes
- Energy efficient items: Thermostat
- Energy generation: None
Community & HOA
Community
- Features: Homeowners Assoc, Near Schools, Near Shopping, Near Trails/Greenway, Playground, Sidewalks, Street Lights
- Security: Security System Owned, Smoke Detector(s)
- Subdivision: Blue Springs Commons
HOA
- Has HOA: Yes
- Services included: Maintenance Grounds
- HOA fee: $112 monthly
- HOA phone: 678-297-9566
Location
- Region: Kennesaw
Financial & listing details
- Price per square foot: $212/sqft
- Tax assessed value: $323,730
- Annual tax amount: $4,015
- Date on market: 3/28/2024
- Cumulative days on market: 4 days
- Listing terms: Cash,Conventional,FHA 203(k),VA Loan
- Electric utility on property: Yes
- Road surface type: Asphalt
Price history
| Date | Event | Price |
|---|---|---|
| 4/23/2024 | Sold | $386,500$212/sqft |
Source:  FMLS GA #7356765 Report a problem FMLS GA #7356765 Report a problem | ||
| 4/7/2024 | Pending sale | $386,500$212/sqft |
Source: FMLS GA #7356765 Report a problem | ||
| 3/28/2024 | Listed for sale | $386,500$212/sqft |
Source: FMLS GA #7356765 Report a problem | ||
Public tax history
| Year | Property taxes | Tax assessment |
|---|---|---|
| 2024 | $3,904 -2.8% | $129,492 -2.8% |
| 2023 | $4,015 +39.6% | $133,176 +40.5% |
| 2022 | $2,876 +22.7% | $94,760 |
| 2021 | $2,343 +13.8% | $94,760 +15.9% |
| 2020 | $2,058 | $81,744 |
| 2019 | $2,058 +15.3% | $81,744 +18% |
| 2018 | $1,785 -21.4% | $69,268 |
| 2017 | $2,273 +366.3% | $69,268 +8% |
| 2016 | $487 +37.9% | $64,132 +434.4% |
| 2015 | $354 | $12,000 |
Find assessor info on the county website
Neighborhood: 30144
Nearby homes
- $320,9003 bd3 ba1.9k sqft3343 Blue Springs Walk NW, Kennesaw, GA 30144Sold

- $275,5003 bd3 ba1.6k sqft3783 Town Square Cir NW, Kennesaw, GA 30144Off Market

- $439,6004 bd2 ba2.6k sqft3383 Palm Cir NW #0, Kennesaw, GA 30144Off Market
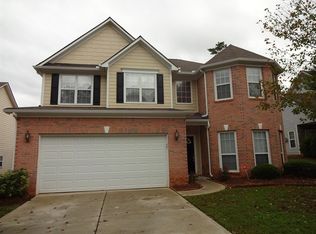
- $258,3003 bd3 ba1.5k sqft3717 Town Square Cir NW, Kennesaw, GA 30144Off Market
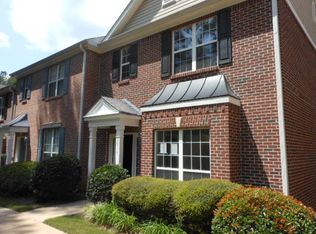
- $350,5003 bd2 ba1.5k sqft3327 Freedom Lndg NW #0, Kennesaw, GA 30144Off Market
- $518,8004 bd4 ba2.6k sqft3237 Harmony Hill Trace, Kennesaw, GA 30144Off Market
- $534,9004 bd4 ba-- sqft3301 Harmony Hill Road, Kennesaw, GA 30144Off Market
- $100-- bd-- ba-- sqft3350 Harmony Hill Rd, Kennesaw, GA 30144Off Market
Nearby schools
GreatSchools rating
- NAKennesaw Elementary SchoolGrades: PK-2Distance: 1.3 mi
- 5/10Awtrey Middle SchoolGrades: 6-8Distance: 0.7 mi
- 6/10North Cobb High SchoolGrades: 9-12Distance: 0.4 mi
Schools provided by the listing agent
- Elementary: Big Shanty/Kennesaw
- Middle: Awtrey
- High: North Cobb
Source: FMLS GA. This data may not be complete. We recommend contacting the local school district to confirm school assignments for this home.
Get a cash offer in 3 minutes
Find out how much your home could sell for in as little as 3 minutes with a no-obligation cash offer.
Estimated market value
$362,900
Get a cash offer in 3 minutes
Find out how much your home could sell for in as little as 3 minutes with a no-obligation cash offer.
Estimated market value
$362,900
- Georgia
- Cobb County
- Kennesaw
- 30144
- 3310 Blue Springs Walk NW
Nearby cities
Nearby zip codes
Other Kennesaw Topics
