Skip main navigation
Pending
  • Price cut: $17K (6/10)
    $332,900

    3310 Callaway Dr, Claremore, OK 74019

    3beds
    2,586sqft
    : 
    Loading
    Get pre-qualified
    Single Family Residence
    Built in 2002
    0.33 Acres Lot
    $329,600 Zestimate®
    $129/sqft
    $29/mo HOA

    What's special

    Huge upstairs bonus roomWalk-in closetOversized lotPeaceful backyard viewsUpdated roofing
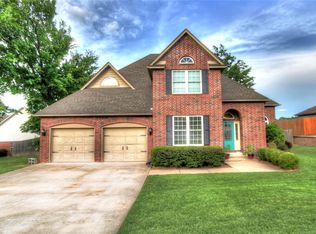
    If you've been dreaming of living near the golf course, this one is a must-see! Nestled on an oversized lot in Turnberry Neighborhood this house is just up the road from Heritage Hills Golf Course and Country Club. This beautifully designed home is filled with space, comfort, and thoughtful details throughout. The home features 3 bedrooms on the main level along with a HUGE upstairs bonus room complete with a walk-in closet and separate ventless Heat and Air System. Whether you need a game room, guest suite, home office, or even a 4th bedroom, this flexible space is ready for it all. Inside, you'll love the split-bedroom floor plan that offers added privacy, along with a generous formal dining room that's perfect for hosting holidays and gatherings. The beautiful living room welcomes you with a gorgeous stone fireplace, creating the perfect cozy atmosphere. The kitchen is truly the heart of the home with tons of cabinet space and a layout designed for family gatherings and entertaining friends. One of the standout features is the enclosed bonus room with its own heat and air system, making it the perfect place to relax year-round while enjoying peaceful backyard views. This home also features Generac backup generator. With updated roofing and thoughtful details around every corner, this fabulous home offers the perfect blend of charm, functionality, and location.
    59 days
    |
    716
    |
    50
    |

    Zillow last checked:

    Listing updated:

    Listed by:

    Michele Travis 918-810-1971,

    Chinowth & Cohen

    Source: MLS Technology, Inc.,MLS#: 2617758MLS LogoOriginating MLS: MLS Technology

      Facts & features

      Interior

      Bedrooms & bathrooms
      • Bedrooms: 3
      • Bathrooms: 2
      • Full bathrooms: 2
      Primary bedroom
      • Description: Master Bedroom,Private Bath,Walk-in Closet
      • Level: First
      Bedroom
      • Description: Bedroom,Walk-in Closet
      • Level: First
      Bedroom
      • Description: Bedroom,Walk-in Closet
      • Level: First
      Primary bathroom
      • Description: Master Bath,Double Sink,Full Bath,Separate Shower,Whirlpool
      • Level: First
      Bathroom
      • Description: Hall Bath,Bathtub,Full Bath
      • Level: First
      Dining room
      • Description: Dining Room,Formal
      • Level: First
      Game room
      • Description: Game/Rec Room,Closet
      • Level: Second
      Kitchen
      • Description: Kitchen,Breakfast Nook
      • Level: First
      Living room
      • Description: Living Room,Fireplace,Great Room
      • Level: First
      Utility room
      • Description: Utility Room,Inside
      • Level: First
      Heating
      • Central, Gas
      Cooling
      • Central Air, 2 Units
      Appliances
      • Included: Built-In Oven, Cooktop, Dishwasher, Disposal, Gas Water Heater, Microwave, Oven, Range
      • Laundry: Electric Dryer Hookup
      Features
      • Attic, Granite Counters, High Ceilings, Other, Vaulted Ceiling(s), Ceiling Fan(s), Electric Range Connection
      • Flooring: Carpet, Laminate, Tile
      • Windows: Vinyl
      • Basement: None
      • Number of fireplaces: 1
      • Fireplace features: Gas Log, Gas Starter
      Interior area
      • Total structure area: 2,586
      • Total interior livable area: 2,586 sqft
      Video & virtual tour

      Property

      Parking
      • Total spaces: 2
      • Parking features: Attached, Garage
      • Attached garage spaces: 2
      Features
      • Patio & porch: Patio
      • Exterior features: Concrete Driveway, Sprinkler/Irrigation, Landscaping, Rain Gutters
      • Pool features: None
      • Fencing: Decorative
      Lot
      • Size: 0.33 Acres
      • Features: None
      Details
      • Additional structures: None
      • Parcel number: 660062157

      Construction

      Type & style
      • Home type: SingleFamily
      • Architectural style: Other
      • Property subtype: Single Family Residence
      Materials
      • Brick, Stone, Wood Frame
      • Foundation: Slab
      • Roof: Asphalt,Fiberglass
      Condition
      • Year built: 2002

      Utilities & green energy

      • Electric: Generator Hookup
      • Sewer: Public Sewer
      • Water: Public
      • Utilities for property: Cable Available, Electricity Available, Natural Gas Available, High Speed Internet Available, Phone Available, Water Available

      Community & HOA

      Community
      • Features: Gutter(s)
      • Security: No Safety Shelter, Smoke Detector(s)
      • Subdivision: Turnberry
      HOA
      • Has HOA: Yes
      • Amenities included: None
      • HOA fee: $350 annually
      Location
      • Region: Claremore

      Financial & listing details

      • Price per square foot: $129/sqft
      • Tax assessed value: $271,242
      • Annual tax amount: $2,748
      • Date on market: 5/22/2026
      • Cumulative days on market: 51 days
      • Listing terms: Conventional,FHA

        Estimated market value

        $329,600

        $313,000 - $346,000

        $2,249/mo

        Price history

        DateEventPrice
        7/13/2026Pending sale$332,900$129/sqft
        Source: MLS Technology, Inc. #2617758 Report a problem
        6/23/2026Listed for sale$332,900$129/sqft
        Source: MLS Technology, Inc. #2617758 Report a problem
        6/15/2026Pending sale$332,900$129/sqft
        Source: MLS Technology, Inc. #2617758 Report a problem
        6/10/2026Price change$332,900-4.9%$129/sqft
        Source: MLS Technology, Inc. #2617758 Report a problem
        6/8/2026Price change$349,900-2.8%$135/sqft
        Source: MLS Technology, Inc. #2617758 Report a problem
        5/22/2026Listed for sale$360,000+56.6%$139/sqft
        Source: MLS Technology, Inc. #2617758 Report a problem
        5/28/2014Listing removed$229,900$89/sqft
        Source: McGraw Realtors #1411691 Report a problem
        5/13/2014Price change$229,900-4.4%$89/sqft
        Source: McGraw Realtors #1411691 Report a problem
        4/18/2014Listed for sale$240,500+20.3%$93/sqft
        Source: McGraw Realtors #1411691 Report a problem
        7/1/2002Sold$200,000$77/sqft
        Source: Agent Provided Report a problem

        Public tax history

        YearProperty taxesTax assessment
        2024$2,665 +4%$29,837 +3%
        2023$2,562 +2%$28,968 +3%
        2022$2,511 +8.1%$28,124 +3%
        2021$2,323 -0.7%$27,305 +2.9%
        2020$2,339 +1.9%$26,547 +3%
        2019$2,295 +0.4%$25,774 -0.4%
        2017$2,285 +4.7%$25,880 +2.7%
        2016$2,183 +0.3%$25,206 +3%
        2015$2,177 +1.6%$24,472 +1.5%
        2014$2,143 +2.9%$24,107 +3%
        2013$2,083 +1.9%$23,405 -1.4%
        2012$2,044 -6.5%$23,738 -2.9%
        2011$2,187 +2.7%$24,459 +3.4%
        2010$2,129 +1.8%$23,653 +1.8%
        2009$2,092 +4.2%$23,241 +5%
        2008$2,008 +3.3%$22,134
        2007$1,943 -4.6%$22,134
        2006$2,037 -1%$22,134 -89%
        2005$2,058 $201,214
        2004$2,058 +1155.7%$201,214 +1167.4%
        2003$164 $15,876
        Find assessor info on the county website

        Monthly payment

        Est. payment

        Payment breakdown

        Explore the cost of this home by adjusting the details. Changes won't be saved.
        All calculations are estimates and provided by Zillow, Inc. for informational purposes only. Actual amounts may vary.
        HOA fees may include property taxes on listings classified as Co-Ops. Contact the listing agent and/or owner for fee details.
        Mortgage interest rates are dependent on a number of factors, including credit score, down payment, and repayment length. Interest rate data provided by Zillow Group Marketplace, Inc. as of 1/1/1970 from various mortgage lenders with which we have lead or other similar arrangements; the Estimated Payment is an average of those rates.
        See how much you could borrow to make a competitive offer.

        Climate risks

        Neighborhood: 74019

        Getting around

        5 / 100
        Car-Dependent
        19 / 100
        Somewhat Bikeable

        Nearby schools

        GreatSchools rating
        Schools provided by the listing agent
        • Elementary: Westside
        • Middle: Claremore
        • High: Claremore
        • District: Claremore - Sch Dist (20)

        Source: MLS Technology, Inc.. This data may not be complete. We recommend contacting the local school district to confirm school assignments for this home.

        A local agent can set up tours, give advice and negotiate with sellers.

        Browse local experts

        Similar homes