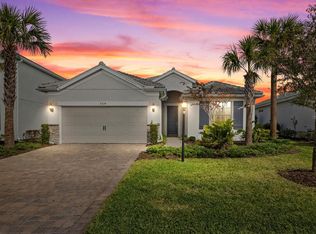
Welcome to this thoughtfully designed 3-bedroom, 2-bath home built by semi-custom builder Pulte/DiVosta, located in the highly desirable community of Mallory Park in Lakewood Ranch. Positioned on a quiet loop street within the neighborhood, this home offers both privacy and easy access to the community’s most popular amenities. The open-concept layout creates a seamless flow between the living, dining, and kitchen areas, filled with tons of natural light throughout the home. High-end finishes elevate the space, including luxury vinyl plank flooring in the main living areas and a bright white kitchen featuring quartz countertops, stylish cabinetry, and a clean, modern design that serves as the centerpiece of the home. The split-bedroom floor plan provides privacy and functionality, with the primary suite tucked away from the secondary bedrooms. The spacious primary retreat features a well-appointed 5-piece ensuite with elegant tile finishes, creating a comfortable and relaxing space to unwind. The additional bathrooms also feature attractive tile work that complements the home’s upgraded finishes. Step outside to the screened-in lanai and enjoy Florida’s indoor-outdoor lifestyle, along with a fenced backyard that offers space for relaxing, entertaining, or pets. One of the standout features of this home is its location within Mallory Park. It’s just a short walk to the resort-style amenity center and pool, making it easy to enjoy the community’s social and recreational offerings. You’re also within close walking distance to Bob Gardner Park, providing even more green space, walking paths, and outdoor activities nearby. Residents of Mallory Park enjoy gated security and an active lifestyle with amenities including a resort-style pool, fitness center, basketball and pickleball courts, gathering room, fire pit, playground, scenic walking trails, private access to Bob Gardner Park, and a private path to A-rated schools. Conveniently located just off Lakewood Ranch Boulevard between SR 64 and SR 70, and minutes from the 44th Avenue extension, this home offers quick access throughout the Sarasota–Bradenton area. Commuting to UTC, Waterside, downtown Sarasota, Bradenton, St. Petersburg, Tampa, Orlando, and the Gulf Coast’s world-renowned beaches is easy and convenient. Combining quality construction, high-end finishes, abundant natural light, and an exceptional location close to the community amenities and parks, this home delivers the best of the Lakewood Ranch lifestyle.
Sold for $475,000
Zillow last checked:
Listing updated:
Bought with:
Chris Costello, 3475176
RE/MAX PALM
Source: Stellar MLS,MLS#: A4686349 Originating MLS: Orlando Regional
Originating MLS: Orlando Regional
Price history
| Date | Event | Price |
|---|---|---|
| 6/5/2026 | Sold | $475,000-4%$281/sqft |
Source:  Stellar MLS #A4686349 Report a problem Stellar MLS #A4686349 Report a problem | ||
| 4/28/2026 | Pending sale | $494,900$293/sqft |
Source: Stellar MLS #A4686349 Report a problem | ||
| 4/9/2026 | Price change | $494,900-1%$293/sqft |
Source: Stellar MLS #A4686349 Report a problem | ||
| 3/16/2026 | Listed for sale | $499,900+4.5%$296/sqft |
Source: Stellar MLS #A4686349 Report a problem | ||
| 10/20/2024 | Listing removed | $478,3550%$283/sqft |
Source: Stellar MLS #T3304637 Report a problem | ||
| 10/26/2021 | Sold | $478,400+0%$283/sqft |
Source: Public Record Report a problem | ||
| 9/24/2021 | Pending sale | $478,355$283/sqft |
Source: Stellar MLS #T3304637 Report a problem | ||
| 9/10/2021 | Price change | $478,355+1.7%$283/sqft |
Source: Stellar MLS #T3304637 Report a problem | ||
| 8/16/2021 | Price change | $470,355+15%$278/sqft |
Source: Stellar MLS #T3304637 Report a problem | ||
| 8/16/2021 | Price change | $408,990+2.5%$242/sqft |
Source:  DiVosta Report a problem DiVosta Report a problem | ||
| 7/19/2021 | Price change | $398,990-10%$236/sqft |
Source: DiVosta Report a problem | ||
| 7/1/2021 | Price change | $443,355+2.3%$262/sqft |
Source: Stellar MLS #T3304637 Report a problem | ||
| 6/25/2021 | Price change | $433,355+0.2%$256/sqft |
Source: Stellar MLS #T3304637 Report a problem | ||
| 6/10/2021 | Price change | $432,365+1.4%$256/sqft |
Source: Stellar MLS #T3304637 Report a problem | ||
| 5/18/2021 | Price change | $426,365+6%$252/sqft |
Source: Stellar MLS #T3304637 Report a problem | ||
| 5/12/2021 | Price change | $402,365+8.5%$238/sqft |
Source: Stellar MLS #T3304637 Report a problem | ||
| 5/6/2021 | Price change | $370,990+1.6%$219/sqft |
Source: DiVosta Report a problem | ||
| 4/10/2021 | Listed for sale | $364,990+4462.4%$216/sqft |
Source: DiVosta Report a problem | ||
| 12/2/2020 | Listing removed | -- |
Source: DiVosta Report a problem | ||
| 3/20/2020 | Listed for sale | $8,000$5/sqft |
Source: DiVosta Report a problem | ||
Get a cash offer in 3 minutes
Find out how much your home could sell for in as little as 3 minutes with a no-obligation cash offer.
Estimated market value
$474,200
