PRICED TO SELL! This is an exceptional opportunity your buyers won't want to miss. Competitively priced to generate strong interest, this property offers outstanding value and is expected to move quickly. Bring your qualified buyers with confidence, serious offers are encouraged. Beautifully designed 4-bedroom, 4.5-bath home offering an exceptional floor plan with the primary suite and a second bedroom conveniently located on the main level. Upstairs features a spacious game room, media room, and two additional bedrooms perfect for entertaining or flexible living.
The kitchen showcases light cabinetry, granite countertops, a large island, ample cabinet space, and built-in cabinetry. Tile flooring runs throughout the main living areas, and the family room is highlighted by a striking stone fireplace.
The oversized primary suite features elegant two-tone wood floors, a stunning chandelier, a private sitting area, and a spacious ensuite bath.
Step outside to enjoy the large lot with a covered patio complete with an outdoor gas stove, grill, sink, and plenty of seating ideal for gatherings. The backyard also features an in ground pool plus a private outdoor shower and dressing area, creating a secluded, resort style retreat.
Buyer and Buyer’s Agent to verify all information, including but not limited to room sizes, schools, and all MLS data.
Sold
Price Unknown
3310 Collard Rd, Arlington, TX 76017
4beds
4,269sqft
Single Family Residence
Built in 2006
0.36 Acres Lot
$899,400 Zestimate®
$--/sqft
$4,935 Estimated rent
Home value
$899,400
$845,000 - $962,000
$4,935/mo
Zestimate® history
Owner options
List your home for rent
$4,935/mo
Rent Zestimate®
Find your next renter with Zillow Rental Manager. Plus, with online applications, you can quickly screen prospective tenants – for free.
$4,935/mo
Rent Zestimate®
Refinance and save
Refinancing to a lower rate could help reduce your monthly payments and save thousands over the life of the loan.
Explore your selling options
Work with a Zillow partner agent
Leverage their expertise and Zillow's premium Showcase listings to get your home seen by more buyers.
Get startedList with your own agent
Get your home in front of millions of buyers by listing it on Zillow.
Learn how to do itSell it yourself
Take full control of how buyers see your home on Zillow by listing For Sale by Owner (FSBO).
List your homeWhat's special
Private sitting areaLarge lotExceptional floor planGranite countertopsElegant two-tone wood floorsCovered patioSpacious ensuite bath
Zillow last checked:
Listing updated:
Listed by:
Raul Arriaga 0520699 214-682-4498,
Ultima Real Estate 972-980-9393,
Andrew Arriaga 0840074 469-903-9288,
Ultima Real Estate
Bought with:
Amber Lozano, 0835941
Elite Real Estate Texas
Source: NTREIS,MLS#: 21178184
Facts & features
Interior
Bedrooms & bathrooms
- Bedrooms: 4
- Bathrooms: 5
- Full bathrooms: 4
- 1/2 bathrooms: 1
Primary bedroom
- Features: Dual Sinks, En Suite Bathroom, Garden Tub/Roman Tub, Sitting Area in Primary, Separate Shower, Walk-In Closet(s)
- Level: First
- Dimensions: 20 x 14
Bedroom
- Features: Split Bedrooms, Walk-In Closet(s)
- Level: First
- Dimensions: 12 x 12
Bedroom
- Features: Split Bedrooms, Walk-In Closet(s)
- Level: Second
- Dimensions: 16 x 13
Bedroom
- Features: Split Bedrooms, Walk-In Closet(s)
- Level: Second
- Dimensions: 11 x 14
Primary bathroom
- Features: Walk-In Closet(s)
- Level: First
- Dimensions: 16 x 13
Breakfast room nook
- Features: Eat-in Kitchen
- Level: First
- Dimensions: 13 x 7
Den
- Level: First
- Dimensions: 0 x 0
Dining room
- Level: First
- Dimensions: 13 x 12
Other
- Level: Second
- Dimensions: 6 x 7
Other
- Level: First
- Dimensions: 7 x 5
Other
- Level: First
- Dimensions: 0 x 0
Half bath
- Level: First
- Dimensions: 5 x 5
Kitchen
- Features: Breakfast Bar, Built-in Features, Eat-in Kitchen, Kitchen Island, Pantry, Stone Counters, Walk-In Pantry
- Level: First
- Dimensions: 15 x 17
Laundry
- Level: First
- Dimensions: 10 x 6
Living room
- Level: First
- Dimensions: 20 x 20
Living room
- Features: Ceiling Fan(s)
- Level: Second
- Dimensions: 19 x 18
Loft
- Level: Second
- Dimensions: 15 x 20
Media room
- Level: Second
- Dimensions: 16 x 19
Office
- Level: First
- Dimensions: 13 x 12
Heating
- Central, Natural Gas
Cooling
- Central Air, Ceiling Fan(s), Electric
Appliances
- Included: Dishwasher, Electric Oven, Disposal, Range, Some Commercial Grade, Wine Cooler
- Laundry: Washer Hookup, Dryer Hookup, ElectricDryer Hookup, Laundry in Utility Room
Features
- Wet Bar, Built-in Features, Decorative/Designer Lighting Fixtures, Eat-in Kitchen, High Speed Internet, Kitchen Island, Loft, Open Floorplan, Pantry, Cable TV, Vaulted Ceiling(s), Walk-In Closet(s), Wired for Sound
- Flooring: Ceramic Tile, Hardwood, Tile, Wood
- Has basement: No
- Number of fireplaces: 1
- Fireplace features: Decorative, Family Room, Stone, Wood Burning
Interior area
- Total interior livable area: 4,269 sqft
Property
Parking
- Total spaces: 3
- Parking features: Additional Parking, Door-Multi, Garage, Garage Faces Side, Tandem
- Attached garage spaces: 3
Features
- Levels: Two
- Stories: 2
- Patio & porch: Covered
- Exterior features: Gas Grill, Outdoor Grill, Outdoor Kitchen
- Pool features: In Ground, Pool
- Fencing: Wood,Wrought Iron
Lot
- Size: 0.36 Acres
- Features: Back Yard, Interior Lot, Lawn, Landscaped, Few Trees
Details
- Parcel number: 41203747
Construction
Type & style
- Home type: SingleFamily
- Architectural style: Traditional,Detached
- Property subtype: Single Family Residence
Materials
- Brick, Rock, Stone
- Foundation: Slab
- Roof: Composition
Condition
- Resale
- Year built: 2006
Utilities & green energy
- Sewer: Public Sewer
- Water: Public
- Utilities for property: Sewer Available, Water Available, Cable Available
Community & HOA
Community
- Security: Smoke Detector(s)
- Subdivision: Elliott R M Add
HOA
- Has HOA: No
Location
- Region: Arlington
Financial & listing details
- Tax assessed value: $759,621
- Annual tax amount: $16,602
- Date on market: 2/13/2026
- Cumulative days on market: 194 days
- Listing terms: Cash,Conventional
- Exclusions: All Personal Property, outdoor refrigerator
Price history
| Date | Event | Price |
|---|---|---|
| 9/25/2026 | Sold | -- |
Source: NTREIS #21178184 Report a problem | ||
| 9/6/2026 | Pending sale | $899,900$211/sqft |
Source: NTREIS #21178184 Report a problem | ||
| 8/26/2026 | Contingent | $899,900$211/sqft |
Source: NTREIS #21178184 Report a problem | ||
| 7/17/2026 | Price change | $899,900-6.2%$211/sqft |
Source: NTREIS #21178184 Report a problem | ||
| 2/13/2026 | Listed for sale | $959,000+112.9%$225/sqft |
Source: NTREIS #21178184 Report a problem | ||
| 1/14/2016 | Listing removed | $450,450$106/sqft |
Source: RE/MAX PINNACLE GROUP REALTORS #13286662 Report a problem | ||
| 12/21/2015 | Pending sale | $450,450$106/sqft |
Source: RE/MAX PINNACLE GROUP REALTORS #13286662 Report a problem | ||
| 12/11/2015 | Listed for sale | $450,450-9.9%$106/sqft |
Source: RE/MAX PINNACLE GROUP REALTORS #13286662 Report a problem | ||
| 2/12/2015 | Listing removed | $500,000$117/sqft |
Source: RE/MAX Associates of Arlington #12102997 Report a problem | ||
| 2/10/2015 | Listed for sale | $500,000$117/sqft |
Source: RE/MAX Associates of Arlington #12102997 Report a problem | ||
| 11/20/2014 | Listing removed | $500,000$117/sqft |
Source: RE/MAX Associates of Arlington #12102997 Report a problem | ||
| 9/14/2014 | Price change | $500,000-1%$117/sqft |
Source: RE/MAX Associates of Arlington #12102997 Report a problem | ||
| 5/20/2014 | Price change | $505,000-1.9%$118/sqft |
Source: RE/MAX Associates of Arlington #12102997 Report a problem | ||
| 4/5/2014 | Price change | $515,000-1%$121/sqft |
Source: RE/MAX Associates of Arlington #12102997 Report a problem | ||
| 3/9/2014 | Listed for sale | $520,000-5.5%$122/sqft |
Source: RE/MAX Associates of Arlington #12102997 Report a problem | ||
| 2/5/2014 | Listing removed | $550,000$129/sqft |
Source: Keller Williams Realty #12049944 Report a problem | ||
| 11/5/2013 | Listed for sale | $550,000$129/sqft |
Source: Keller Williams Realty #12049944 Report a problem | ||
| 10/1/2013 | Listing removed | $550,000$129/sqft |
Source: RE/MAX Associates of Arlington #11930660 Report a problem | ||
| 7/26/2013 | Price change | $550,000-3.5%$129/sqft |
Source: RE/MAX Associates of Arlington #11930660 Report a problem | ||
| 7/2/2013 | Price change | $570,000-3.4%$134/sqft |
Source: RE/MAX Associates of Arlington #11930660 Report a problem | ||
| 4/8/2013 | Listed for sale | $589,900$138/sqft |
Source: RE/MAX Associates of Arlington #11930660 Report a problem | ||
Public tax history
| Year | Property taxes | Tax assessment |
|---|---|---|
| 2025 | $16,607 +0% | $759,621 |
| 2024 | $16,602 +7.9% | $759,621 +8.9% |
| 2023 | $15,390 -4.2% | $697,463 +8% |
| 2022 | $16,057 -3% | $645,625 |
| 2021 | $16,555 +14.8% | $645,625 +16.3% |
| 2020 | $14,421 +10.5% | $555,020 +6.8% |
| 2019 | $13,054 -35.3% | $519,820 -33.1% |
| 2018 | $20,191 +0.3% | $777,189 +1% |
| 2017 | $20,131 +37.8% | $769,248 +40.1% |
| 2016 | $14,611 +19.6% | $548,984 -18.2% |
| 2015 | $12,214 | $670,905 +35.5% |
| 2014 | $12,214 | $495,100 |
| 2013 | -- | $495,100 +2.1% |
| 2012 | -- | $484,700 |
| 2011 | -- | $484,700 +0.9% |
| 2010 | -- | $480,500 -0.1% |
| 2009 | -- | $481,000 |
| 2008 | -- | $481,000 |
| 2007 | -- | $481,000 |
Find assessor info on the county website
Neighborhood: Southwest
Nearby homes
- $400,0000.34 acres3316 Collard Rd, Arlington, TX 76017Off Market
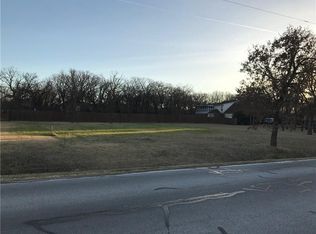
- $756,600-- bd-- ba6.7k sqft3316 Collard Rd, Arlington, TX 76017Off Market
- $452,4003 bd2 ba2.5k sqft3308 Collard Rd, Arlington, TX 76017Off Market
- $64,899-- bd-- ba-- sqft3320 Collard Rd, Arlington, TX 76017Off Market
- $743,0004 bd3 ba3.3k sqft3312 Collard Rd, Arlington, TX 76017Off Market
- $631,6005 bd4 ba3.3k sqft5606 S Archbridge Ct, Arlington, TX 76017Off Market
- $883,5005 bd4 ba5.1k sqft5510 Arch Bridge Ct, Arlington, TX 76017Off Market
- $137,500-- bd-- ba-- sqft3315 Collard Rd, Arlington, TX 76017Off Market
Nearby schools
GreatSchools rating
- 8/10Moore Elementary SchoolGrades: PK-6Distance: 0.4 mi
- 6/10Boles Junior High SchoolGrades: 7-8Distance: 0.5 mi
- 6/10Martin High SchoolGrades: 9-12Distance: 2.2 mi
Schools provided by the listing agent
- Elementary: Moore
- Middle: Boles
- High: Martin
- District: Arlington ISD
Source: NTREIS. This data may not be complete. We recommend contacting the local school district to confirm school assignments for this home.
Get a cash offer in 3 minutes
Find out how much your home could sell for in as little as 3 minutes with a no-obligation cash offer.
Estimated market value
$899,400
Get a cash offer in 3 minutes
Find out how much your home could sell for in as little as 3 minutes with a no-obligation cash offer.
Estimated market value
$899,400
- Texas
- Tarrant County
- Arlington
- 76017
- Southwest
- 3310 Collard Rd
