Skip main navigation
Closed
  • $1,060,700

    3310 Cranmore Chase, Marietta, GA 30066

    6beds
    5,339sqft
    Single Family Residence, Residential
    Built in 1998
    0.38 Acres Lot
    $1,060,700 Zestimate®
    $199/sqft
    $4,955 Estimated rent

    Home value

    $1,060,700

    $944,000 - $1.20M

    $4,955/mo

    Zestimate® history
    Loading
    Loading...

    Owner options

    List your home for rent

    $4,955/mo

    Rent Zestimate®

    Find your next renter with Zillow Rental Manager. Plus, with online applications, you can quickly screen prospective tenants – for free.

    Learn more

    $4,955/mo

    Rent Zestimate®

    Refinance and save

    $7,383/mo

    Est. payment

    Refinancing to a lower rate could help reduce your monthly payments and save thousands over the life of the loan.

    See today's rates

    $7,383/mo

    Est. payment

    Explore your selling options

    Work with a Zillow partner agent

    Leverage their expertise and Zillow's premium Showcase listings to get your home seen by more buyers.

    Get started

    List with your own agent

    Get your home in front of millions of buyers by listing it on Zillow.

    Learn how to do it

    Sell it yourself

    Take full control of how buyers see your home on Zillow by listing For Sale by Owner (FSBO).

    List your home

    What's special

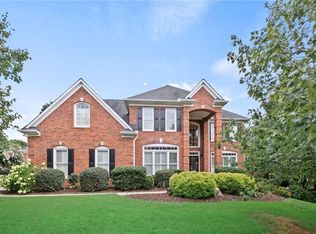
    This is the home you've been waiting for! Beautifully situated in the highly sought-after community of Northampton. With its numerous upgrades and renovations, this beauty showcases hardwood floors, a full kitchen remodel that includes quartz counter tops and new cabinets with a high-end vent hood, soft close drawers, gas range, an additional second oven and microwave, shiplap bar, and a gracious walk-in pantry. The master suite features walk-in his and hers closets, a spacious en suite bathroom, balcony that overlooks private backyard oasis, and plantation blinds. The main level includes a bedroom with a full bath, plantation blinds, stately wrought iron railing balusters that complement the hardwood flooring, an oversized dynamic fan in the main living area, laundry room off the kitchen area with its own exterior entrance, and a 3-car garage. With easy kitchen access to a private covered patio, large grilling deck, and level backyard which features a well-designed and stylish salt water pool, this home stands head and shoulders above the others. New Pebble tec saltwater pool complete with spa and shelf seating by the waterfall, tanning ledge with fountains, and umbrella holder all designed to fit beautifully in the tastefully landscaped backyard sanctuary of relaxation and enjoyment. Whether you are hosting the baseball team or just enjoying an evening with friends, this private backyard is sure to please. The finished terrace level is sunlit and complete with a bedroom and full bath, office, Living Room, and an exercise room. The terrace level would make an ideal teen suite/ in-law suite or home office! With plenty of space to live and play, this brick beauty with 3 car garage is simply breathtaking. Active HOA community offers social events for all ages, playground, and swim/tennis facilities. Don't miss your chance to live in the desirable Northampton community.

    This property is off market, which means it's not currently listed for sale or rent on Zillow. This may be different from what's available on other websites or public sources.

    Zillow last checked:

    Listing updated:

    Listed by:

    Heather ARMSTRONG,

    Ansley Real Estate| Christie's International Real Estate

    Bought with:

    Lisa Carpenter, 350223

    Atlanta Communities

    Source: FMLS GA,MLS#: 7105375MLS Logo

    Facts & features

    Interior

    Bedrooms & bathrooms
    • Bedrooms: 6
    • Bathrooms: 5
    • Full bathrooms: 5
    • Main level bathrooms: 1
    • Main level bedrooms: 1
    Rooms
    • Room types: Den, Exercise Room, Family Room, Great Room, Library, Living Room
    Primary bedroom
    • Features: In-Law Floorplan, Oversized Master
    • Level: In-Law Floorplan, Oversized Master
    Bedroom
    • Features: In-Law Floorplan, Oversized Master
    Primary bathroom
    • Features: Double Vanity, Separate His/Hers, Soaking Tub
    Dining room
    • Features: Seats 12+, Separate Dining Room
    Kitchen
    • Features: Breakfast Room, Cabinets White, Eat-in Kitchen, Keeping Room, Kitchen Island, Pantry, Pantry Walk-In, Stone Counters, View to Family Room
    Heating
    • Central, Electric, Natural Gas
    Cooling
    • Ceiling Fan(s), Central Air
    Appliances
    • Included: Dishwasher, Disposal, Double Oven, Gas Oven, Gas Range, Gas Water Heater, Microwave, Self Cleaning Oven
    • Laundry: Laundry Room, Main Level, Mud Room
    Features
    • Bookcases, Cathedral Ceiling(s), Crown Molding, Double Vanity, Entrance Foyer, Entrance Foyer 2 Story, High Ceilings 9 ft Main, High Speed Internet, His and Hers Closets, Tray Ceiling(s), Vaulted Ceiling(s), Walk-In Closet(s)
    • Flooring: Carpet, Ceramic Tile, Hardwood
    • Windows: Plantation Shutters
    • Basement: Bath/Stubbed,Daylight,Exterior Entry,Finished,Finished Bath,Full
    • Number of fireplaces: 1
    • Fireplace features: Factory Built, Gas Log, Gas Starter, Great Room
    • Common walls with other units/homes: No Common Walls
    Interior area
    • Total structure area: 5,339
    • Total interior livable area: 5,339 sqft
    • Finished area above ground: 3,395
    • Finished area below ground: 1,588

    Property

    Parking
    • Total spaces: 3
    • Parking features: Attached, Garage, Garage Door Opener, Garage Faces Side
    • Attached garage spaces: 3
    Accessibility
    • Accessibility features: None
    Features
    • Levels: Two
    • Stories: 2
    • Patio & porch: Covered, Deck, Front Porch
    • Exterior features: Lighting, Private Yard
    • Has private pool: Yes
    • Pool features: Gunite, Heated, In Ground, Salt Water, Private
    • Has spa: Yes
    • Spa features: Private
    • Fencing: Back Yard,Wood,Wrought Iron
    • Has view: Yes
    • View description: Other
    • Waterfront features: None
    • Body of water: None
    Lot
    • Size: 0.38 Acres
    • Dimensions: 156x92x26x156x93
    • Features: Back Yard, Front Yard, Landscaped, Level, Private
    Details
    • Additional structures: None
    • Parcel number: 16038400200
    • Other equipment: Irrigation Equipment
    • Horse amenities: None

    Construction

    Type & style
    • Home type: SingleFamily
    • Architectural style: Traditional
    • Property subtype: Single Family Residence, Residential
    Materials
    • Brick 3 Sides
    • Foundation: Pillar/Post/Pier
    • Roof: Composition,Shingle
    Condition
    • Resale
    • New construction: No
    • Year built: 1998

    Utilities & green energy

    • Electric: 220 Volts in Garage
    • Sewer: Public Sewer
    • Water: Public
    • Utilities for property: Cable Available, Electricity Available, Natural Gas Available, Phone Available, Sewer Available, Underground Utilities, Water Available
    Green energy
    • Energy efficient items: None
    • Energy generation: None

    Community & HOA

    Community
    • Features: Clubhouse, Homeowners Assoc, Meeting Room, Near Schools, Near Shopping, Playground, Pool, Sidewalks, Street Lights, Swim Team, Tennis Court(s)
    • Security: Smoke Detector(s)
    • Subdivision: Northampton
    HOA
    • Has HOA: Yes
    • Services included: Swim, Tennis
    • HOA fee: $1,000 annually
    Location
    • Region: Marietta

    Financial & listing details

    • Price per square foot: $199/sqft
    • Annual tax amount: $8,077
    • Date on market: 8/25/2022
    • Cumulative days on market: 4 days
    • Listing terms: Cash,Conventional
    • Ownership: Fee Simple
    • Electric utility on property: Yes
    • Road surface type: Asphalt

    Price history

    DateEventPrice
    10/3/2022Sold$1,060,000+1%$199/sqft
    Source: FMLS GA #7105375 Report a problem
    9/5/2022Pending sale$1,050,000$197/sqft
    Source: FMLS GA #7105375 Report a problem
    8/25/2022Listed for sale$1,050,000$197/sqft
    Source: GAMLS #10085500 Report a problem

    Public tax history

    Tax history is unavailable.

    Neighborhood: Northampton

    Nearby schools

    GreatSchools rating
    Schools provided by the listing agent
    • Elementary: Mountain View - Cobb
    • Middle: Simpson
    • High: Lassiter

    Source: FMLS GA. This data may not be complete. We recommend contacting the local school district to confirm school assignments for this home.

    Get a cash offer in 3 minutes
    Find out how much your home could sell for in as little as 3 minutes with a no-obligation cash offer.
    Estimated market value
    $1,060,700
    Get a cash offer in 3 minutes
    Find out how much your home could sell for in as little as 3 minutes with a no-obligation cash offer.
    Estimated market value
    $1,060,700